
BEDS3
BATHS2 full 1 partial
SQUARE FEET1,779
MLS#3631935
STATUSActive
PROPERTY TYPERental - Townhouse
SUBDIVISIONJackson Towne Ph 3
Property Description
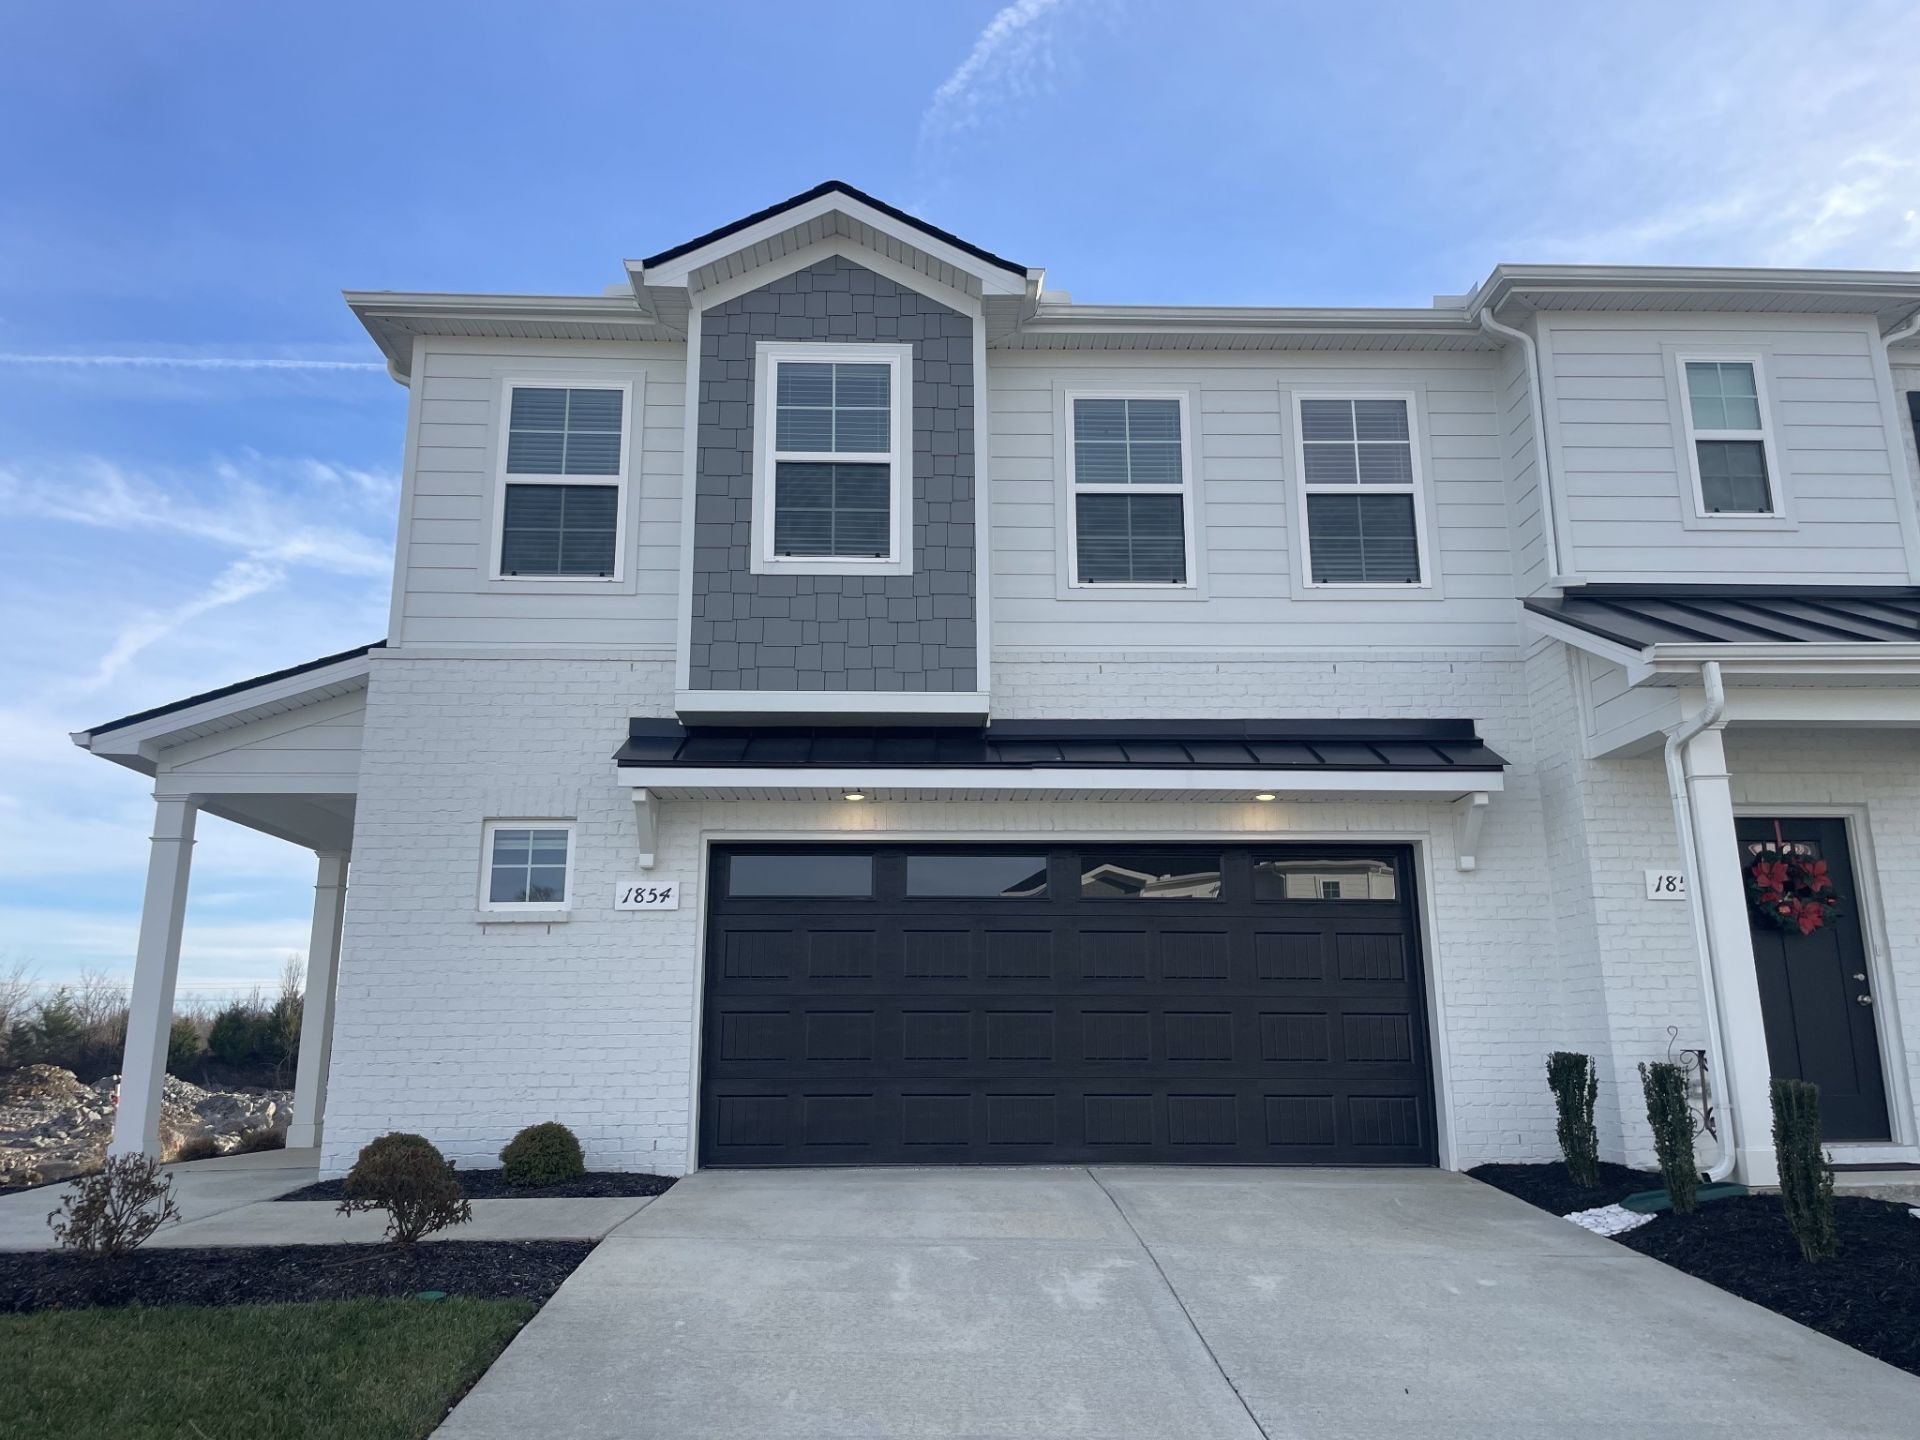
GREAT LOCATION Brand New house Offers 3 bedrooms, 2.5 baths, and an attached car garage, Luxury Town Home Community upgrades included, White painted brick exteriors, Black Shutters, Craftsman style front doors with black powder coated garage doors Interior features, All SS appliances,Granite counter tops in kitchen and in all BA, White cabinets in kitchen, soft close drawers. Open living with fully loaded kitchen featuring stainless steel appliances, quartz, and backsplash. Walk-in laundry conveniently located upstairs with all of the bedrooms. HOA includes lawn maintenance and community pool. HOA fee will be paid by the owner. Please contact agent for showings. Small pets are OK on case by case basis.
Property Features
Property Type: Rental - Townhouse
Basement: None
Cooling: Central Air, Electric
Garage: 2 car attached
Heating: Electric, Heat Pump
Stories: 2.0
Year Built: 2022
Amenities
Ceiling Fan(s)
Extra Closets
Walk-In Closet(s)
Feature Descriptions
Appliances: Oven, Range, Dishwasher, Microwave
Association Amenities: Clubhouse, Laundry, Park, Pool, Tennis Court(s)
Days on Site: 1
Exterior: Brick
Fencing: Back Yard
Flooring: Carpet, Tile, Vinyl
HOA Fee: 275/ Monthly
Parcel#: 126 05037 R0133093
Parking: Garage Door Opener, Garage Faces Front
Parking Notes: Garage Door Opener, Garage Faces Front
Patio/Porch: Porch, Covered, Patio
Pets Allowed: Call
Sewer: Public Sewer
Utilities: Electricity Available, Water Available
Water: Public
Room Sizes
Bedroom 1: 14x17
Bedroom 2: 11x12
Bedroom 3: 11x12
Kitchen: 10x17
Living Room: 13x17
Local Schools
High School: Riverdale High School
Middle School: Christiana Middle School
Elementary School: Black Fox Elementary
Listed By / Shown By
Listed By
Agency Name: Nivaas Realty, LLC
Agency Phone: 6157534777
Shown By
Agent Name: Amaris Churchwell
Agent Phone: (865) 337-1774
Agency Title: Franklin Realty Inc.




This site is hosted, designed and copyright© 1994 - 2026 by Delta Media Group, Inc. -- Patent Pending --
1854 Bethpage Dr | MLS# 3631935
This property located at 1854 Bethpage Dr , Murfreesboro, TN 37127 is currently listed for rent with an asking price of $2,100 / Monthly. Search Murfreesboro real estate on amarischurchwell.franklinrealty.com today.