
BEDS3
BATHS3 full
SQUARE FEET1,987
MLS#3631867
STATUSActive
PROPERTY TYPEResidential - Single Family
SUBDIVISIONOverland Meadows Phase 3
Property Description
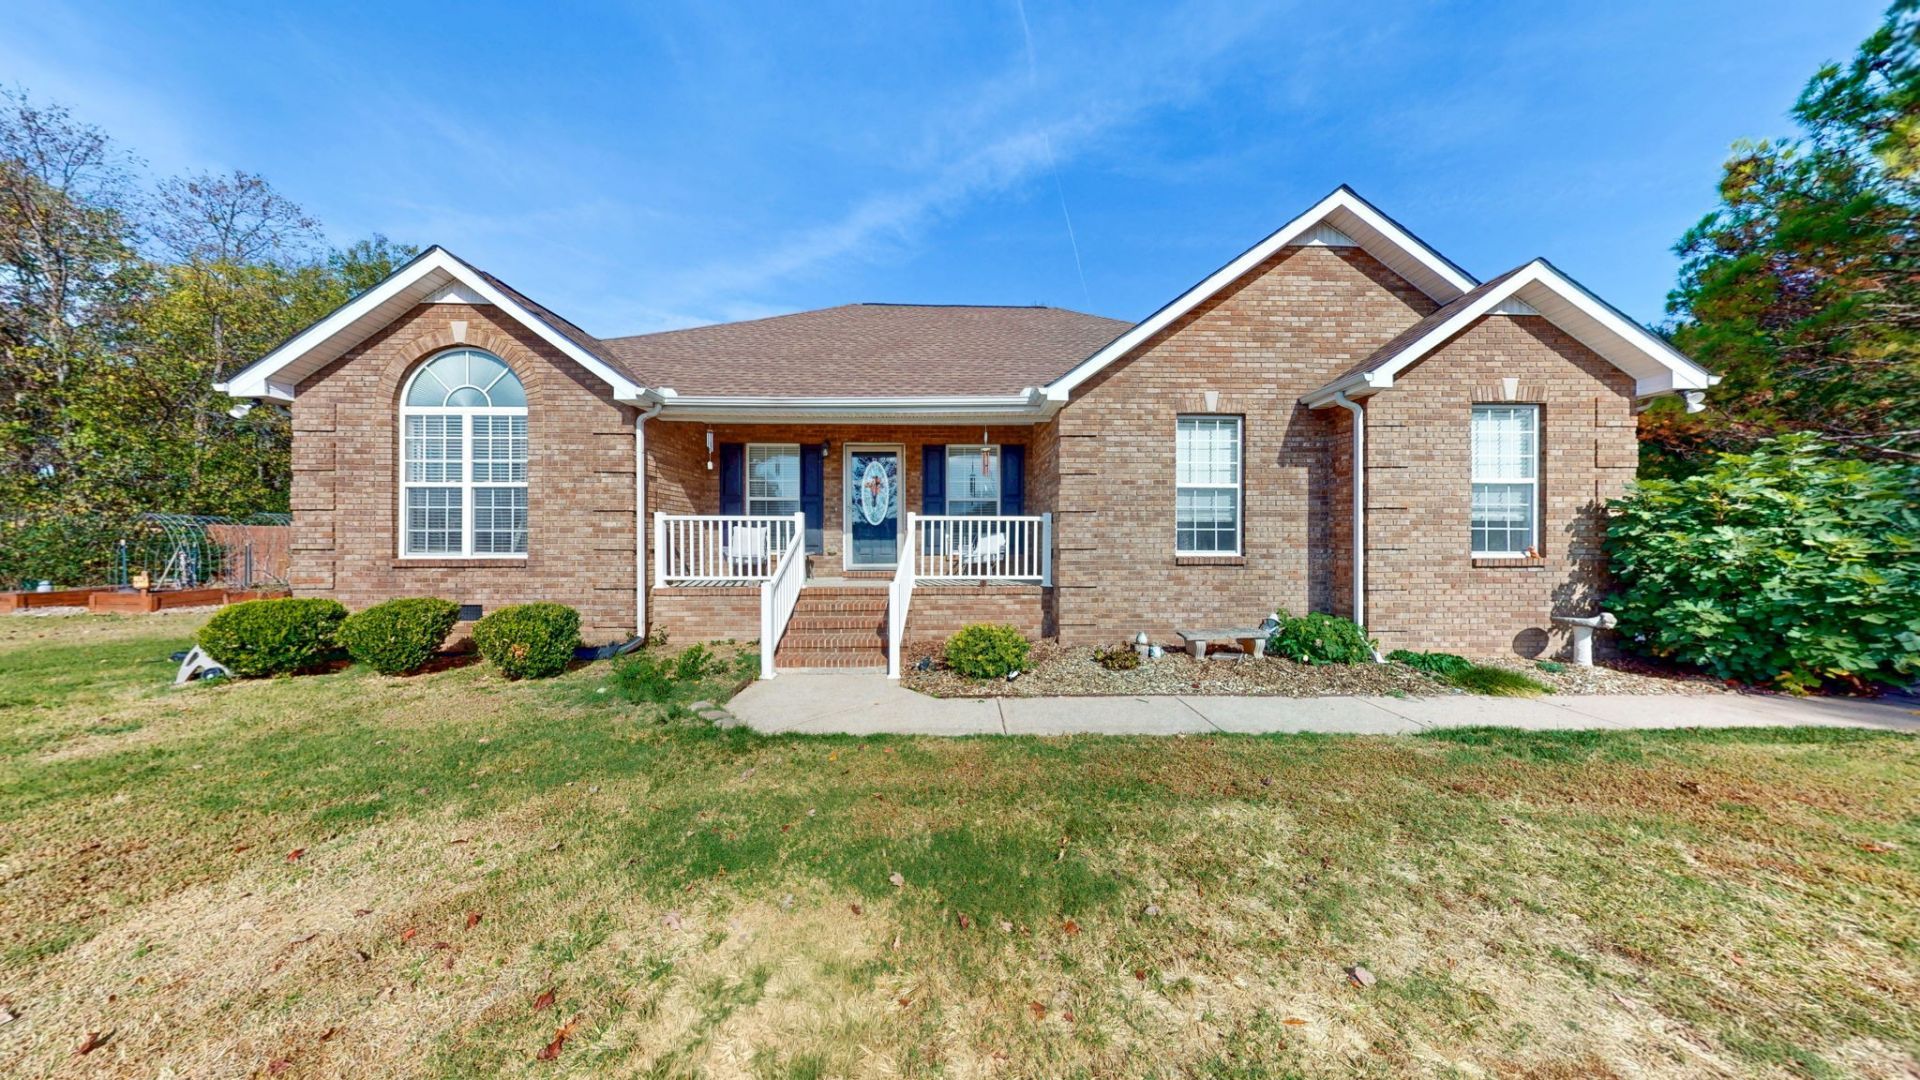
Welcome home to 1848 Austin Tyler Lane! Situated on 1.44 acres in a quiet cul-de-sac within a no-HOA subdivision, this beautifully updated home offers the perfect combination of comfort, space, and versatility! Step inside to discover updated flooring, countertops, and fresh paint that give the home a welcoming, move-in-ready feel. One of the standout features is the heated and cooled garage conversion, complete with its own bathroom! This spacious bonus/flex area offers incredible versatility, whether you're looking for a home office, recreation room, hobby space, or additional room to spread out. Major updates include a roof less than 10 years old and a newer HVAC system, offering added peace of mind. Outside, enjoy 1.44 acres with plenty of room for entertaining, gardening, or simply relaxing in your own peaceful surroundings. With modern updates, flexible space, a spacious lot, and NO HOA, this Chapel Hill home is a must-see!
Property Features
Property Type: Residential - Single Family
Basement: Crawl Space
Cooling: Central Air
Garage: 2
Heating: Central, Natural Gas
Lot Size: 1.44 Acres
Stories: 1.0
Taxes: $1,467
Year Built: 2006
Amenities
Extra Closets
Pantry
Redecorated
Walk-In Closet(s)
High Speed Internet
Feature Descriptions
Appliances: Gas Oven, Gas Range, Dishwasher
Days on Site: 2
Exterior: Brick, Vinyl Siding
Fencing: Back Yard
Flooring: Luxury Vinyl
Laundry: Electric Dryer Hookup, Washer Hookup
Lot: Level, Views, Wooded
Lot Dimensions: 119.9X323.71 IRR
Parcel#: 020F A 06600 000
Parking: Detached, Driveway
Parking Notes: Detached, Driveway
Patio/Porch: Porch
Sewer: Septic Tank
Topography: Level, Views, Wooded
Utilities: Natural Gas Available, Water Available
Water: Public
Room Sizes
Bedroom 1: 16x12
Bedroom 2: 12x12
Bedroom 3: 13x12
Dining Room: 15x12
Kitchen: 12x12
Living Room: 18x14
Local Schools
High School: Forrest School
Middle School: Forrest School
Elementary School: Chapel Hill Elementary
Listed By / Shown By
Listed By
Agency Name: Realty One Group Music City
Agency Phone: 6156368244
Shown By
Agent Name: Amaris Churchwell
Agent Phone: (865) 337-1774
Agency Title: Franklin Realty Inc.

Estimate Your Payment
Estimated Payment
$ 3,173.05 per month $2,912.25 Principal & Interest $122.25 Property Tax $138.54 Homeowner's InsuranceChange Payment Information



This site is hosted, designed and copyright© 1994 - 2026 by Delta Media Group, Inc. -- Patent Pending --
1848 Austin Tyler Ln | MLS# 3631867
This single family home located at 1848 Austin Tyler Ln, Chapel Hill, TN 37034 is currently listed for sale with an asking price of $475,000. This property was built in 2006 and has 3 bedrooms and 3 full baths with 1987 sq. ft. Austin Tyler Ln is located in the Overland Meadows Phase 3 subdivision. Search Overland Meadows Phase 3 real estate on amarischurchwell.franklinrealty.com today.