
BEDS3
BATHS3 full
SQUARE FEET2,718
MLS#3632497
STATUSActive
PROPERTY TYPEResidential - Single Family
Property Description
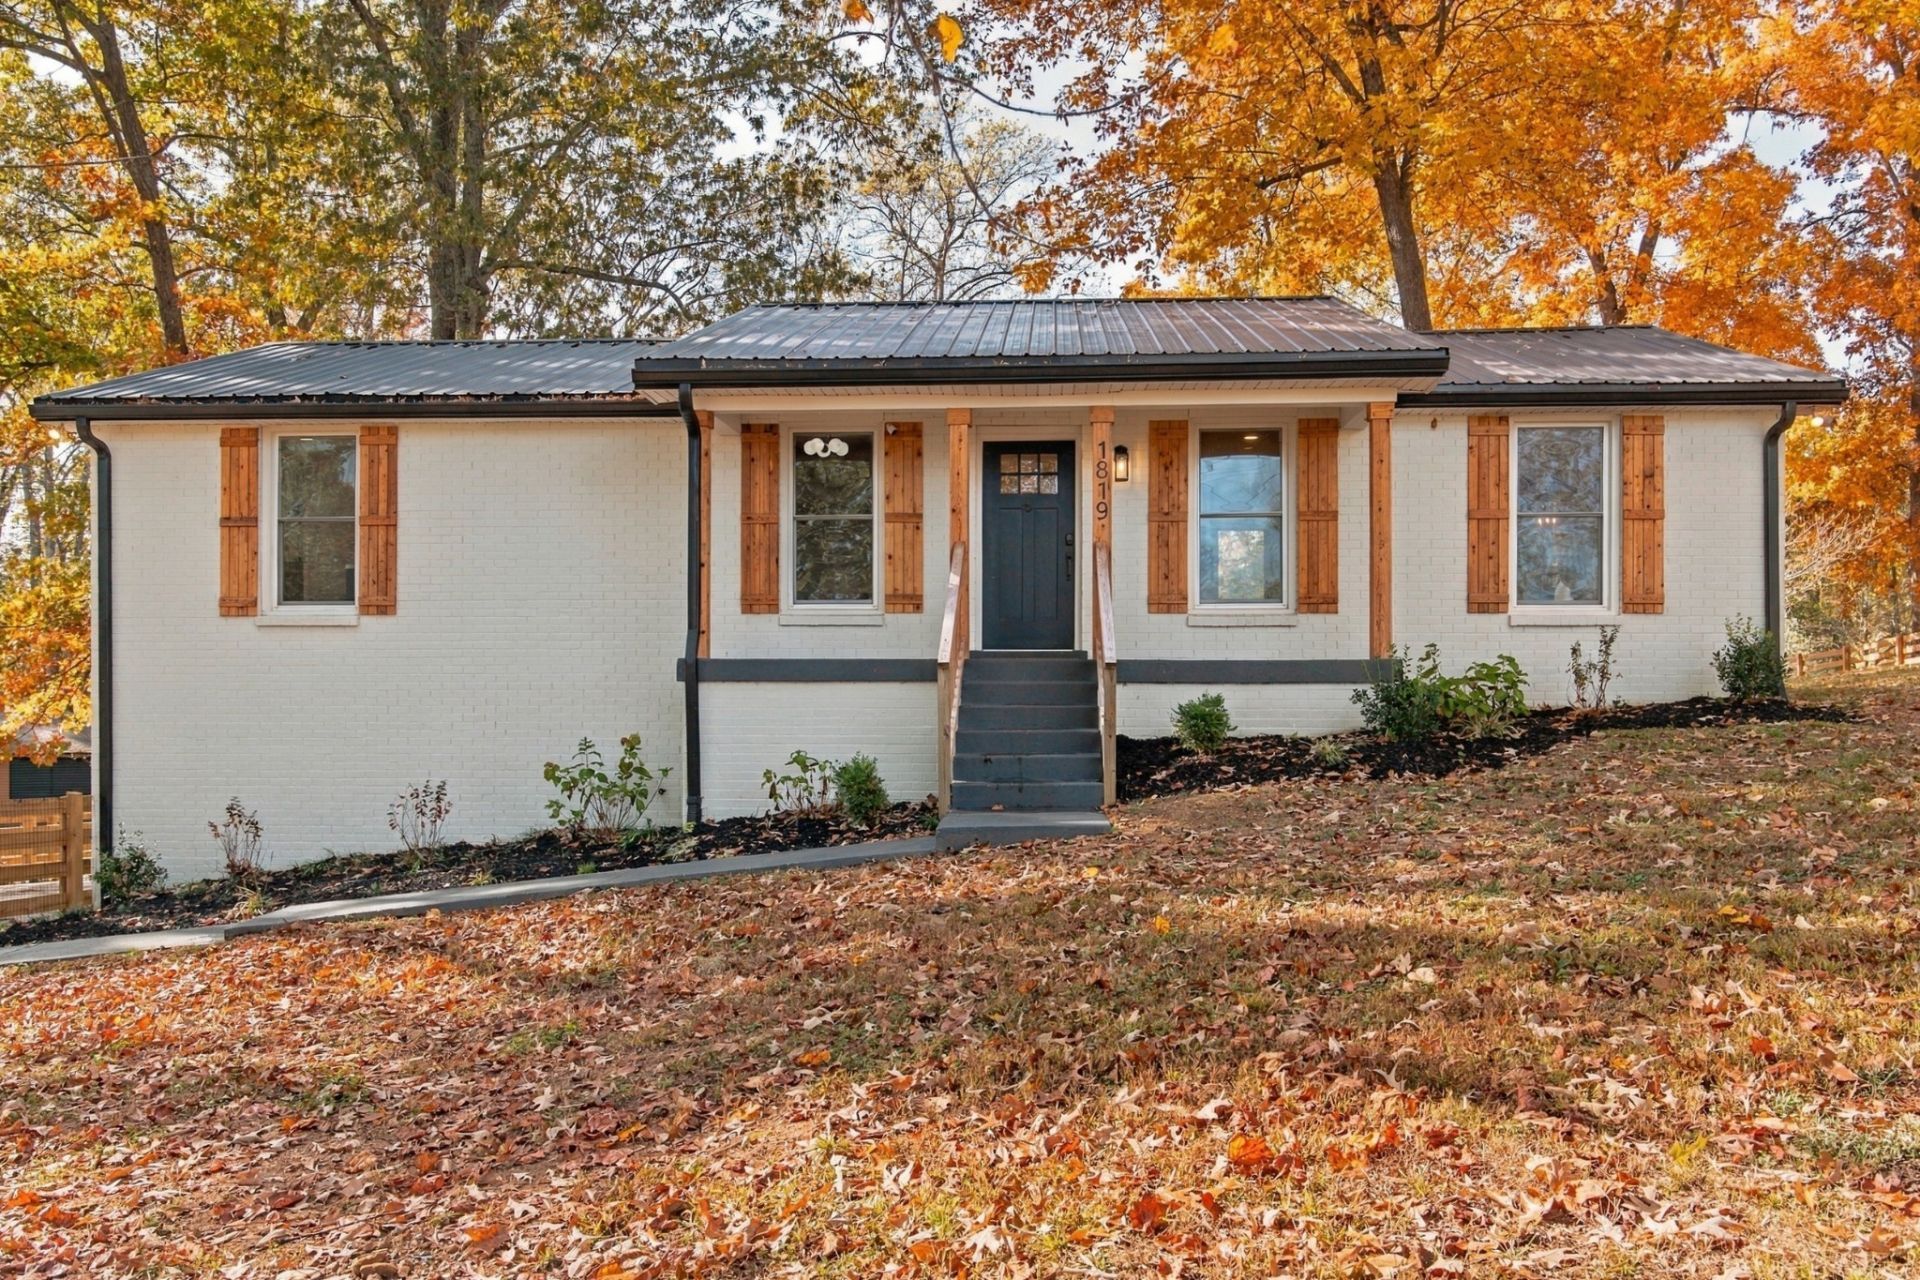
Own your own piece of the Tennessee dream: a beautifully renovated home on two acres, with no HOA and a huge workshop, just 30 minutes from downtown Nashville.¨Reimagined down to the studs, this home features an open-concept living room that flows into the kitchen and dining area. The updated kitchen offers quartz countertops, a tile backsplash, and new stainless steel appliances. Luxury vinyl plank flooring, fresh paint, and updated light fixtures carry throughout. The main-level primary suite includes multiple closets and a spacious ensuite bathroom.¨The fully finished basement lives like its own level, with a bedroom and plenty of room to lounge, play, work out, or host. You'll also find a built-in workstation tucked under the stairs, a full bathroom, a spacious laundry room, and generous storage. A cinder-block storage room could serve as a storm shelter or wine cellar, and the basement offers exterior access to the extended driveway.¨Outdoor living is a highlight, from the covered front porch, ready for rocking chairs, to the oversized deck with views perfect for morning coffee. The fenced yard encompasses about an acre, and a gate along the back fence line leads to the detached two-car garage and workshop, wired for electricity.Located on the outskirts of Pleasant View, this home brings together acreage, beautiful updates, and convenient access to Nashville, Clarksville, and local amenities in a way that is hard to find. ¨Additional highlights include two brand new HVAC units (2025).
Property Features
Property Type: Residential - Single Family
Basement: Yes
Basement: Finished, Full
Cooling: Central Air
Fireplaces: 2
Garage: 2
Heating: Central
Home Style: Traditional
Lot Size: 2.00 Acres
Roof Type: Shingle
Stories: 2.0
Taxes: $1,605
Year Built: 1970
Amenities
High Speed Internet
Kitchen Island
Feature Descriptions
Appliances: Built-In Electric Oven, Built-In Electric Range, Dishwasher, Disposal, Microwave, Refrigerator, Stainless Steel Appliance(s)
Exterior: Brick
Fencing: Full
Fireplace: Den, Living Room
Flooring: Laminate, Tile
Laundry: Electric Dryer Hookup, Washer Hookup
Lot: Level
Lot Dimensions: 200X450
Parcel#: 020 05100 000
Parking: Detached
Parking Notes: Detached
Patio/Porch: Porch, Covered, Deck
Sewer: Septic Tank
Topography: Level
Utilities: Water Available
Water: Private
Local Schools
High School: Sycamore High School
Middle School: Sycamore Middle School
Elementary School: Pleasant View Elementary
Listed By / Shown By
Listed By
Agency Name: Real Broker
Agency Phone: 8445917325
Shown By
Agent Name: Amaris Churchwell
Agent Phone: (865) 337-1774
Agency Title: Franklin Realty Inc.

Estimate Your Payment
Estimated Payment
$ 3,826.82 per month $3,525.36 Principal & Interest $133.75 Property Tax $167.71 Homeowner's InsuranceChange Payment Information



This site is hosted, designed and copyright© 1994 - 2026 by Delta Media Group, Inc. -- Patent Pending --
1819 Mount Zion Rd | MLS# 3632497
This single family home located at 1819 Mount Zion Rd , Ashland City, TN 37015 is currently listed for sale with an asking price of $575,000. This property was built in 1970 and has 3 bedrooms and 3 full baths with 2718 sq. ft. Search Ashland City real estate on amarischurchwell.franklinrealty.com today.