
BEDS2
BATHS1 full
SQUARE FEET1,145
MLS#3630720
STATUSActive
PROPERTY TYPEResidential - Single Family
SUBDIVISIONL & C Ins
Property Description
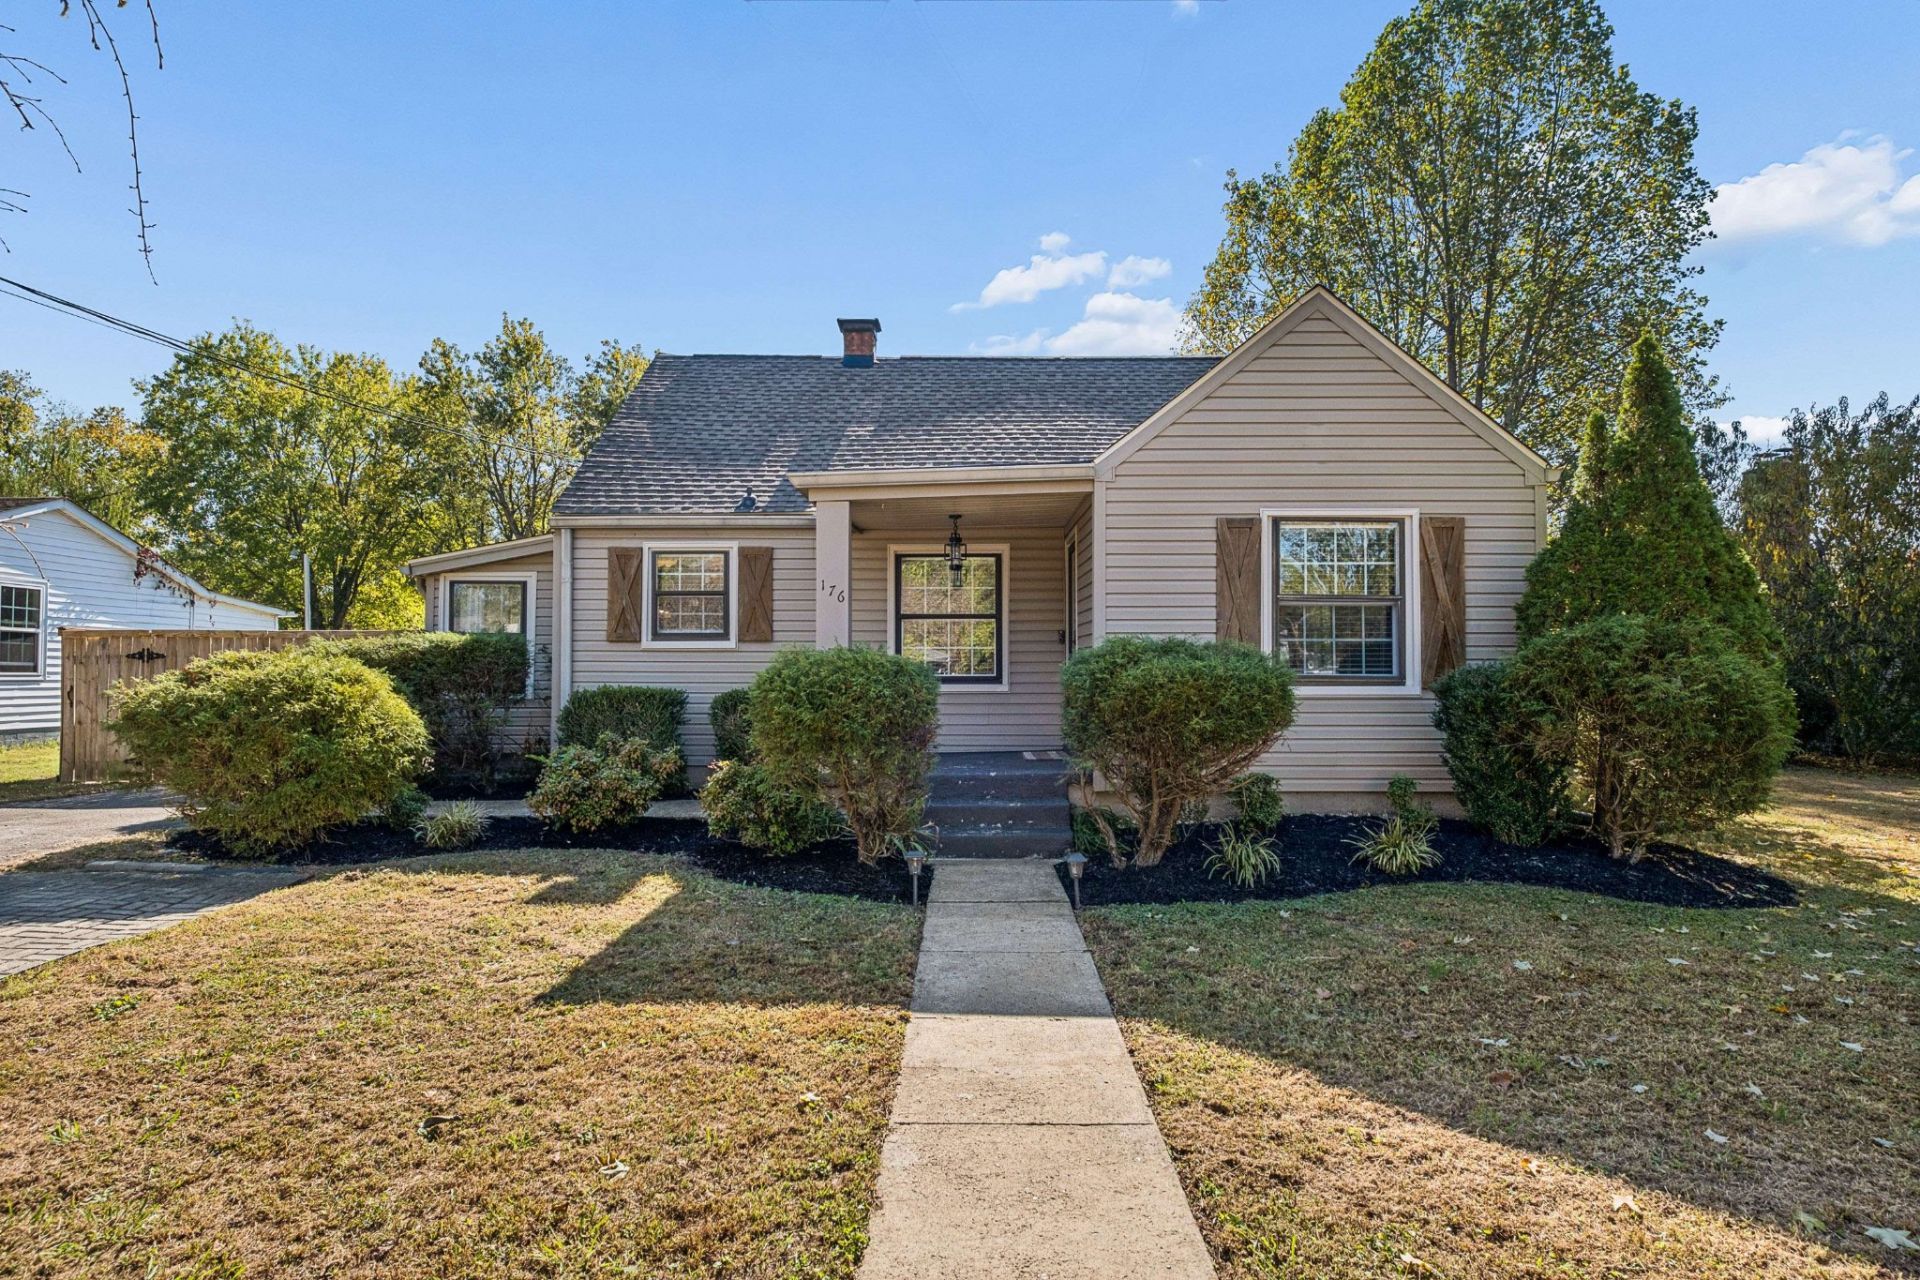
Charming, renovated cottage in the heart of Old Hickory offering the convenience of one-level living! This inviting home features an open floor plan with a spacious living room and dining area, complemented by updated flooring and fresh paint throughout. The open kitchen offers new butcher block countertops, stainless steel appliances, and abundant cabinetry. The beautifully renovated bathroom features a large tiled shower, while the oversized laundry room provides additional convenience. A full unfinished basement (22'x18') offers plenty of storage space, and the detached garage includes a floored loft area for even more storage. Enjoy the level, fenced backyard, perfect for outdoor entertaining, pets, or relaxing. Additional improvements include a new water softener (1 year), roof (3 years), water line (3-4 years), and HVAC (4-5 years). Located less than a mile from Old Hickory Lake and just minutes from restaurants, shopping, hospitals, and I-40, this move-in-ready cottage offers the perfect combination of charm, modern updates, one-level living, and convenience!
Property Features
Property Type: Residential - Single Family
Basement: Yes
Basement: Full, Unfinished
Cooling: Central Air, Electric
Garage: 1
Heating: Central, Electric
Home Style: Traditional
Lot Size: 0.39 Acres
Roof Type: Asphalt
Stories: 1.0
Taxes: $2,298
Year Built: 1945
Amenities
Ceiling Fan(s)
Open Floorplan
High Speed Internet
Feature Descriptions
Appliances: Electric Oven, Electric Range, Dishwasher, Microwave, Refrigerator, Stainless Steel Appliance(s)
Days on Site: 1
Exterior: Vinyl Siding
Fencing: Back Yard
Flooring: Carpet, Tile, Vinyl
Laundry: Electric Dryer Hookup, Washer Hookup
Lot: Level
Lot Dimensions: 90 X 175
Other Equipment: Dehumidifier
Parcel#: 05312004900
Parking: Garage Door Opener, Detached, Asphalt, Driveway
Parking Notes: Garage Door Opener, Detached, Asphalt, Driveway
Patio/Porch: Porch, Covered
Security: Security System
Sewer: Public Sewer
Topography: Level
Utilities: Electricity Available, Water Available
Water: Public
Room Sizes
Bedroom 1: 13x11
Bedroom 2: 11x11
Dining Room: 12x8
Kitchen: 14x10
Living Room: 20x11
Other Room: 11x6
Local Schools
High School: McGavock Comp High School
Middle School: DuPont Hadley Middle
Elementary School: DuPont Elementary
Listed By / Shown By
Listed By
Agency Name: Compass RE
Agency Phone: 6154755616
Shown By
Agent Name: Amaris Churchwell
Agent Phone: (865) 337-1774
Agency Title: Franklin Realty Inc.

Estimate Your Payment
Estimated Payment
$ 2,368.80 per month $2,078.43 Principal & Interest $191.50 Property Tax $98.88 Homeowner's InsuranceChange Payment Information



This site is hosted, designed and copyright© 1994 - 2026 by Delta Media Group, Inc. -- Patent Pending --
176 Park Circle | MLS# 3630720
This single family home located at 176 Park Circle, Old Hickory, TN 37138 is currently listed for sale with an asking price of $339,000. This property was built in 1945 and has 2 bedrooms and 1 full baths with 1145 sq. ft. Park Circle is located in the L & C Ins subdivision. Search L & C Ins real estate on amarischurchwell.franklinrealty.com today.