
BEDS4
BATHS4 full
SQUARE FEET3,096
MLS#1360602
STATUSActive
PROPERTY TYPEResidential - Single Family
SUBDIVISIONMadison Ridge
Property Description
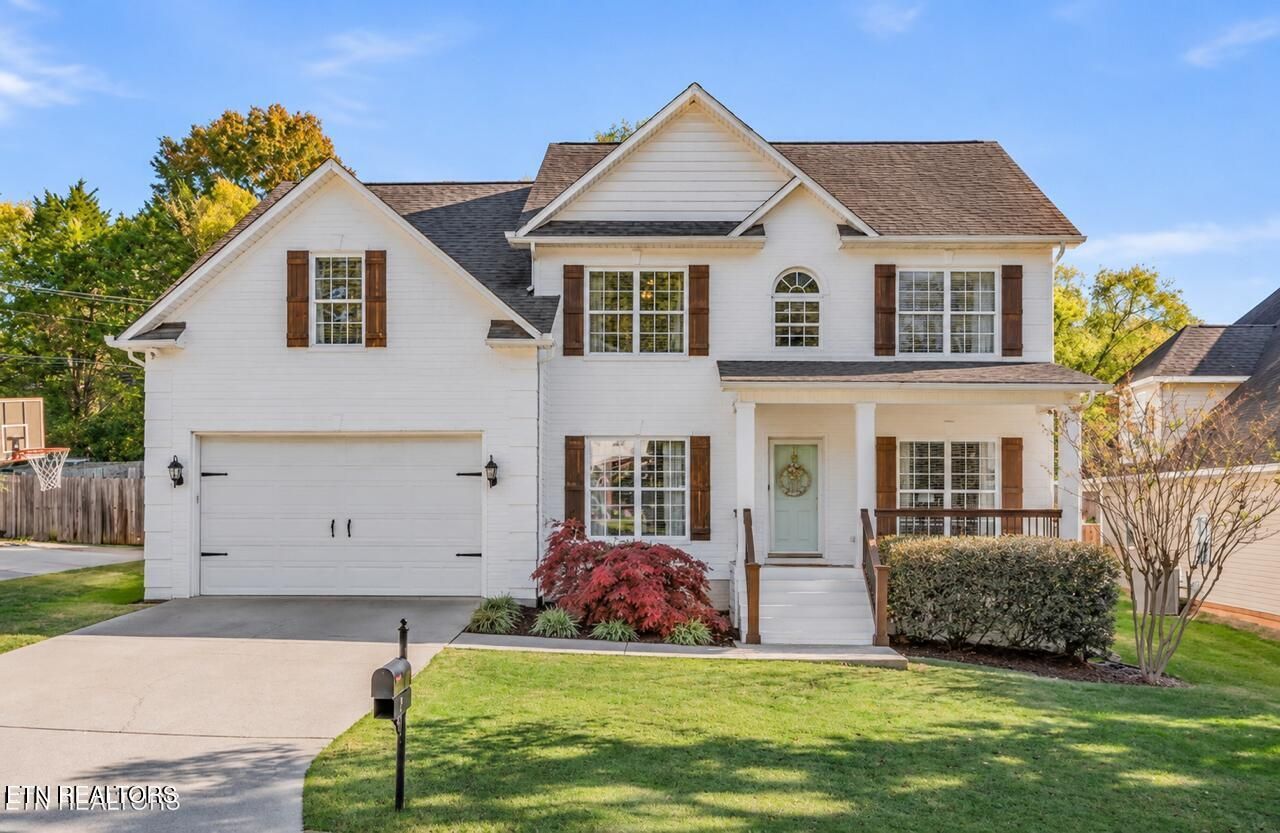
Welcome to this beautiful 4 bed/4 bath home located in a desirable neighborhood just minutes from Northshore Town Center! Filled with natural light, this inviting home offers a spacious and versatile floor plan designed for both everyday living and entertaining. Master on main and additional master suite upstairs. Two additional upstairs bedrooms provide plenty of space. The fireplace in the family room adds warmth and character, while the beautiful backyard pool just steps from the back door creates the perfect setting for relaxing or entertaining. An oversized bonus room offers endless possibilities for recreation and gathering, while a second bonus room is ideal for a home office, exercise room, or flex space. With generous living areas, a fantastic layout, and an exceptional location convenient to shopping, dining, and everyday amenities, this home offers the perfect combination of comfort, functionality, and lifestyle! Buyer to verify all measurements. Curtains do not convey.
Property Features
Property Type: Residential - Single Family
Cooling: Central Cooling
Fireplaces: 1
Fuel Type: Electric, Gas
Garage: 2
Heating: Central, Natural Gas, Electric
Home Style: Traditional
Lot Size: 0.20 Acres
Year Built: 2005
Amenities
Walk-In Closet(s)
Pantry
Feature Descriptions
Appliances: Dishwasher, Disposal, Microwave, Range, Self Cleaning Oven
Association/Condo Fee: 150/Yearly
Days on Site: 6
Exterior: Vinyl Siding, Brick, Frame
Fireplace: Gas, Gas Log
Flooring: Tile
HOA Y/N: Yes
Lot: Level
Lot Dimensions: 70.18X124.69XIRR
Parcel #: 154IL002
Security Features: Smoke Detector
Sewer: Public Sewer
SQFT Total: 3096
Water: Public
Local Schools
High School: Bearden
Middle School: West Valley
Elementary School: Northshore
Listed By / Shown By
Listed By
Agency Name: Alliance Sotheby's International
Shown By
Agent Name: Amaris Churchwell
Agent Phone: (865) 337-1774
Agency Title: Franklin Realty Inc.

Estimate Your Payment
Estimated Payment
$ 5,330.22 per month $5,088.17 Principal & Interest $0.00 Property Tax (data not provided by mls) $242.05 Homeowner's InsuranceChange Payment Information



This site is hosted, designed and copyright© 1994 - 2026 by Delta Media Group, Inc. -- Patent Pending --
1708 Somersby Lane | MLS# 1360602
This single family home located at 1708 Somersby Lane, Knoxville, TN 37922 is currently listed for sale with an asking price of $829,900. This property was built in 2005 and has 4 bedrooms and 4 full baths with 3096 sq. ft. Somersby Lane is located in the Madison Ridge subdivision. Search Madison Ridge real estate on amarischurchwell.franklinrealty.com today.