
BEDS1
BATHS1 full 1 partial
SQUARE FEET1,124
MLS#3631609
STATUSActive
PROPERTY TYPEResidential -
SUBDIVISIONThe Residences At Broadwest
Property Description
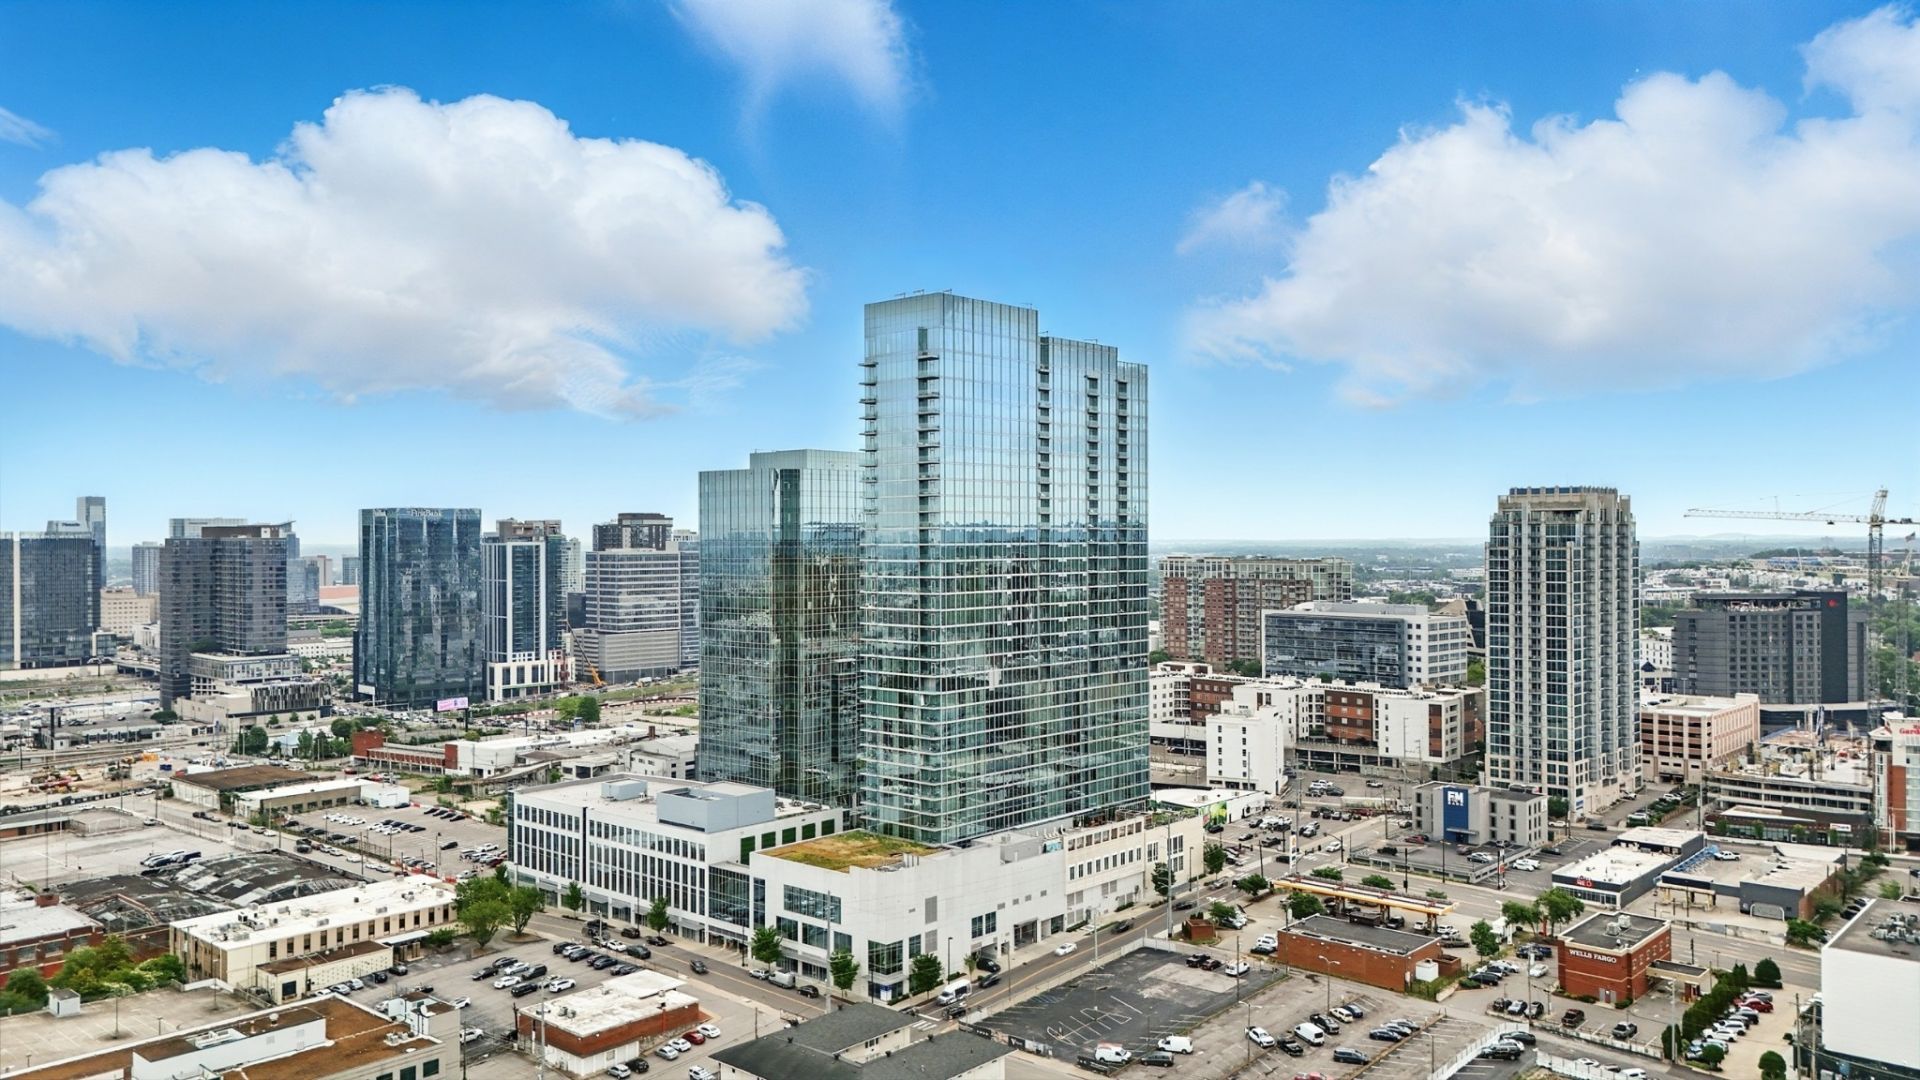
Perched high above the city in Nashville's premier Broadwest tower, Unit 1611 redefines effortless, high-altitude living. At 1,124 square feet, this oversized, fully furnished luxury sky-suite offers more breathing room than most local two-bedrooms. Thoughtfully curated for a seamless move-in experience, the residence features striking floor-to-ceiling glass walls, automated motorized blinds, and a stunning marble waterfall island that seats four. Designed for effortless entertaining and daily indulgence, the floor plan features a built-in wet bar, wine refrigerator, a premier chef's kitchen with Wolf and Sub-Zero appliances, and a lavish primary suite complete with a marble accent wall, soaking tub, and walk-in shower. Beyond your private sunset balcony, enjoy legendary 24/7 concierge service, two secured garage parking spaces, and unmatched five-star amenities including a rooftop pool, private club room, fitness center, sauna, steam room, golf simulator, and direct access to a-la-carte services from the Conrad Hotel.
Property Features
Property Type: Residential -
Basement: Other
Cooling: Central Air, Electric
Garage: 2
Heating: Electric
Lot Size: 0.03 Acres
Stories: 1.0
Taxes: $4,920
Year Built: 2020
Amenities
Elevator
Extra Closets
Wet Bar
Balcony
Feature Descriptions
Appliances: Gas Oven, Built-In Gas Range, Gas Range, Dishwasher, Disposal, Dryer, Microwave, Refrigerator, Washer
Association Amenities: Clubhouse, Fitness Center, Gated, Pool
Days on Site: 1
Exterior: ICFs (Insulated Concrete Forms)
Flooring: Wood, Marble
HOA Fee: 930/ Monthly
Laundry: Washer Hookup
Parcel#: 092124A02700CO
Parking: Assigned
Parking Notes: Assigned
Pool: In Ground
Sewer: Public Sewer
Swimming Pool: Yes
Utilities: Electricity Available, Water Available
Water: Public
Room Sizes
Bedroom 1: 12x13
Kitchen: 12x15
Living Room: 12x20
Local Schools
High School: Hillsboro Comp High School
Middle School: West End Middle School
Elementary School: Eakin Elementary
Listed By / Shown By
Listed By
Agency Name: Compass
Agency Phone: 6153836600
Shown By
Agent Name: Amaris Churchwell
Agent Phone: (865) 337-1774
Agency Title: Franklin Realty Inc.

Estimate Your Payment
Estimated Payment
$ 5,355.50 per month $4,720.92 Principal & Interest $410.00 Property Tax $224.58 Homeowner's InsuranceChange Payment Information



This site is hosted, designed and copyright© 1994 - 2026 by Delta Media Group, Inc. -- Patent Pending --
1616 West End Ave, Unit 1611 | MLS# 3631609
This home located at 1616 West End Ave, Unit 1611, Nashville, TN 37203 is currently listed for sale with an asking price of $770,000. This property was built in 2020 and has 1 bedrooms and 1 full and 1 partial baths with 1124 sq. ft. West End Ave, Unit 1611 is located in the The Residences At Broadwest subdivision. Search The Residences At Broadwest real estate on amarischurchwell.franklinrealty.com today.