
BEDS5
BATHS3 full
SQUARE FEET1,876
MLS#3622090
STATUSActive
PROPERTY TYPEResidential - Single Family
SUBDIVISIONVillage Of Old Hickory
Property Description
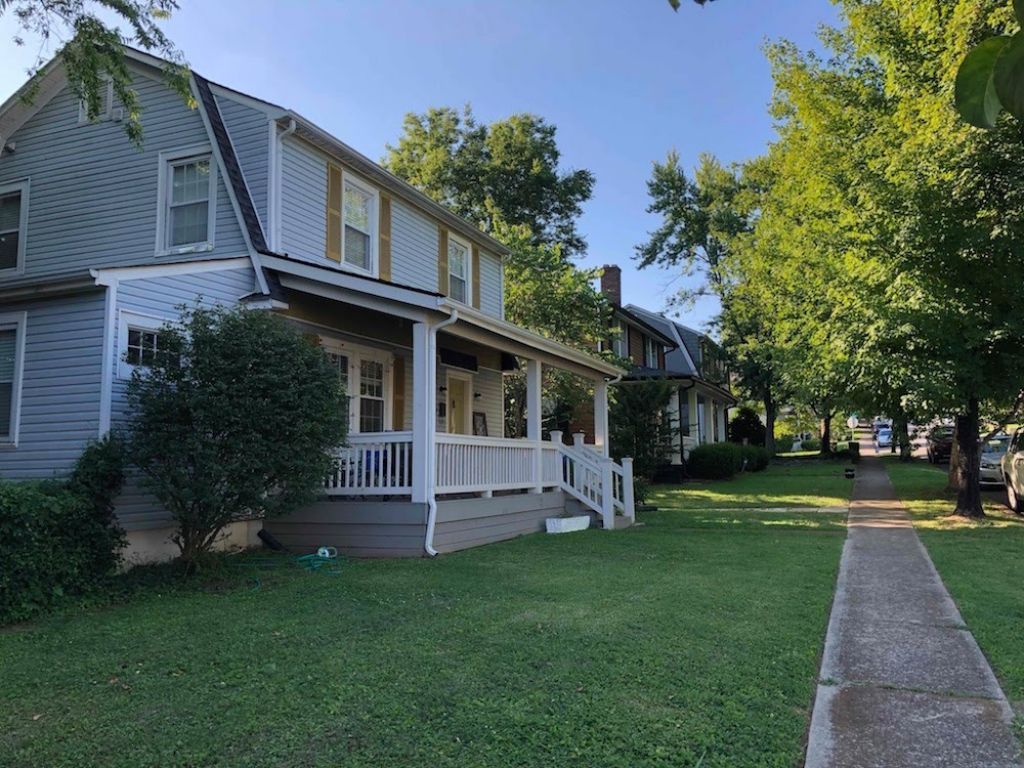
**'UPDATED PHOTOS COMING SOON** Lake living in historic Old Hickory Village, just two blocks from Old Hickory Lake. This 1930 Colonial pairs vintage character with rare flexibility: 5 bedrooms and 3 full baths across three levels, including a fully furnished lower-level apartment with its own kitchen, full bath, washer/dryer, mini-split heating and cooling, and egress door. Live upstairs and rent the suite, host extended stays, or create a private office or guest retreat. The main home offers dark hardwood floors, a dining room with French doors, a kitchen with stainless appliances and a garden window, a main-level bedroom and bath, three upstairs bedrooms, and a clawfoot-tub bath. Relax on the covered front porch or the back deck. Storage shed, fenced yard, parking for 3, and no HOA. Stroll to Blue Turtle Bay Marina and the lake. Buyer to verify rental and short-term rental permitting with Metro Codes.
Property Features
Property Type: Residential - Single Family
Basement: Yes
Basement: Apartment, Full
Cooling: Central Air
Heating: Central, Heat Pump
Home Style: Colonial
Lot Size: 0.14 Acres
Roof Type: Asphalt
Stories: 2.0
Taxes: $2,949
Year Built: 1930
Feature Descriptions
Appliances: Dishwasher, Dryer, Microwave, Refrigerator, Washer
Days on Site: 18
Exterior: Frame, Vinyl Siding
Fencing: Chain Link
Flooring: Wood
Lot Dimensions: 87.6x68.1
Parcel#: 05303026000
Patio/Porch: Porch, Covered, Deck, Patio
Security: Security System, Smoke Detector(s)
Sewer: Public Sewer
Utilities: Water Available
Water: Public
Local Schools
High School: McGavock Comp High School
Middle School: DuPont Hadley Middle
Elementary School: DuPont Elementary
Listed By / Shown By
Listed By
Agency Name: RE/MAX 1ST Choice
Agency Phone: 6153847355
Shown By
Agent Name: Amaris Churchwell
Agent Phone: (865) 337-1774
Agency Title: Franklin Realty Inc.

Estimate Your Payment
Estimated Payment
$ 3,425.00 per month $3,034.87 Principal & Interest $245.75 Property Tax $144.38 Homeowner's InsuranceChange Payment Information



This site is hosted, designed and copyright© 1994 - 2026 by Delta Media Group, Inc. -- Patent Pending --
1404 Overton St | MLS# 3622090
This single family home located at 1404 Overton St, Old Hickory, TN 37138 is currently listed for sale with an asking price of $495,000. This property was built in 1930 and has 5 bedrooms and 3 full baths with 1876 sq. ft. Overton St is located in the Village Of Old Hickory subdivision. Search Village Of Old Hickory real estate on amarischurchwell.franklinrealty.com today.