
BEDS4
BATHS3 full 1 partial
SQUARE FEET3,725
MLS#3632094
STATUSActive
PROPERTY TYPEResidential - Single Family
Property Description
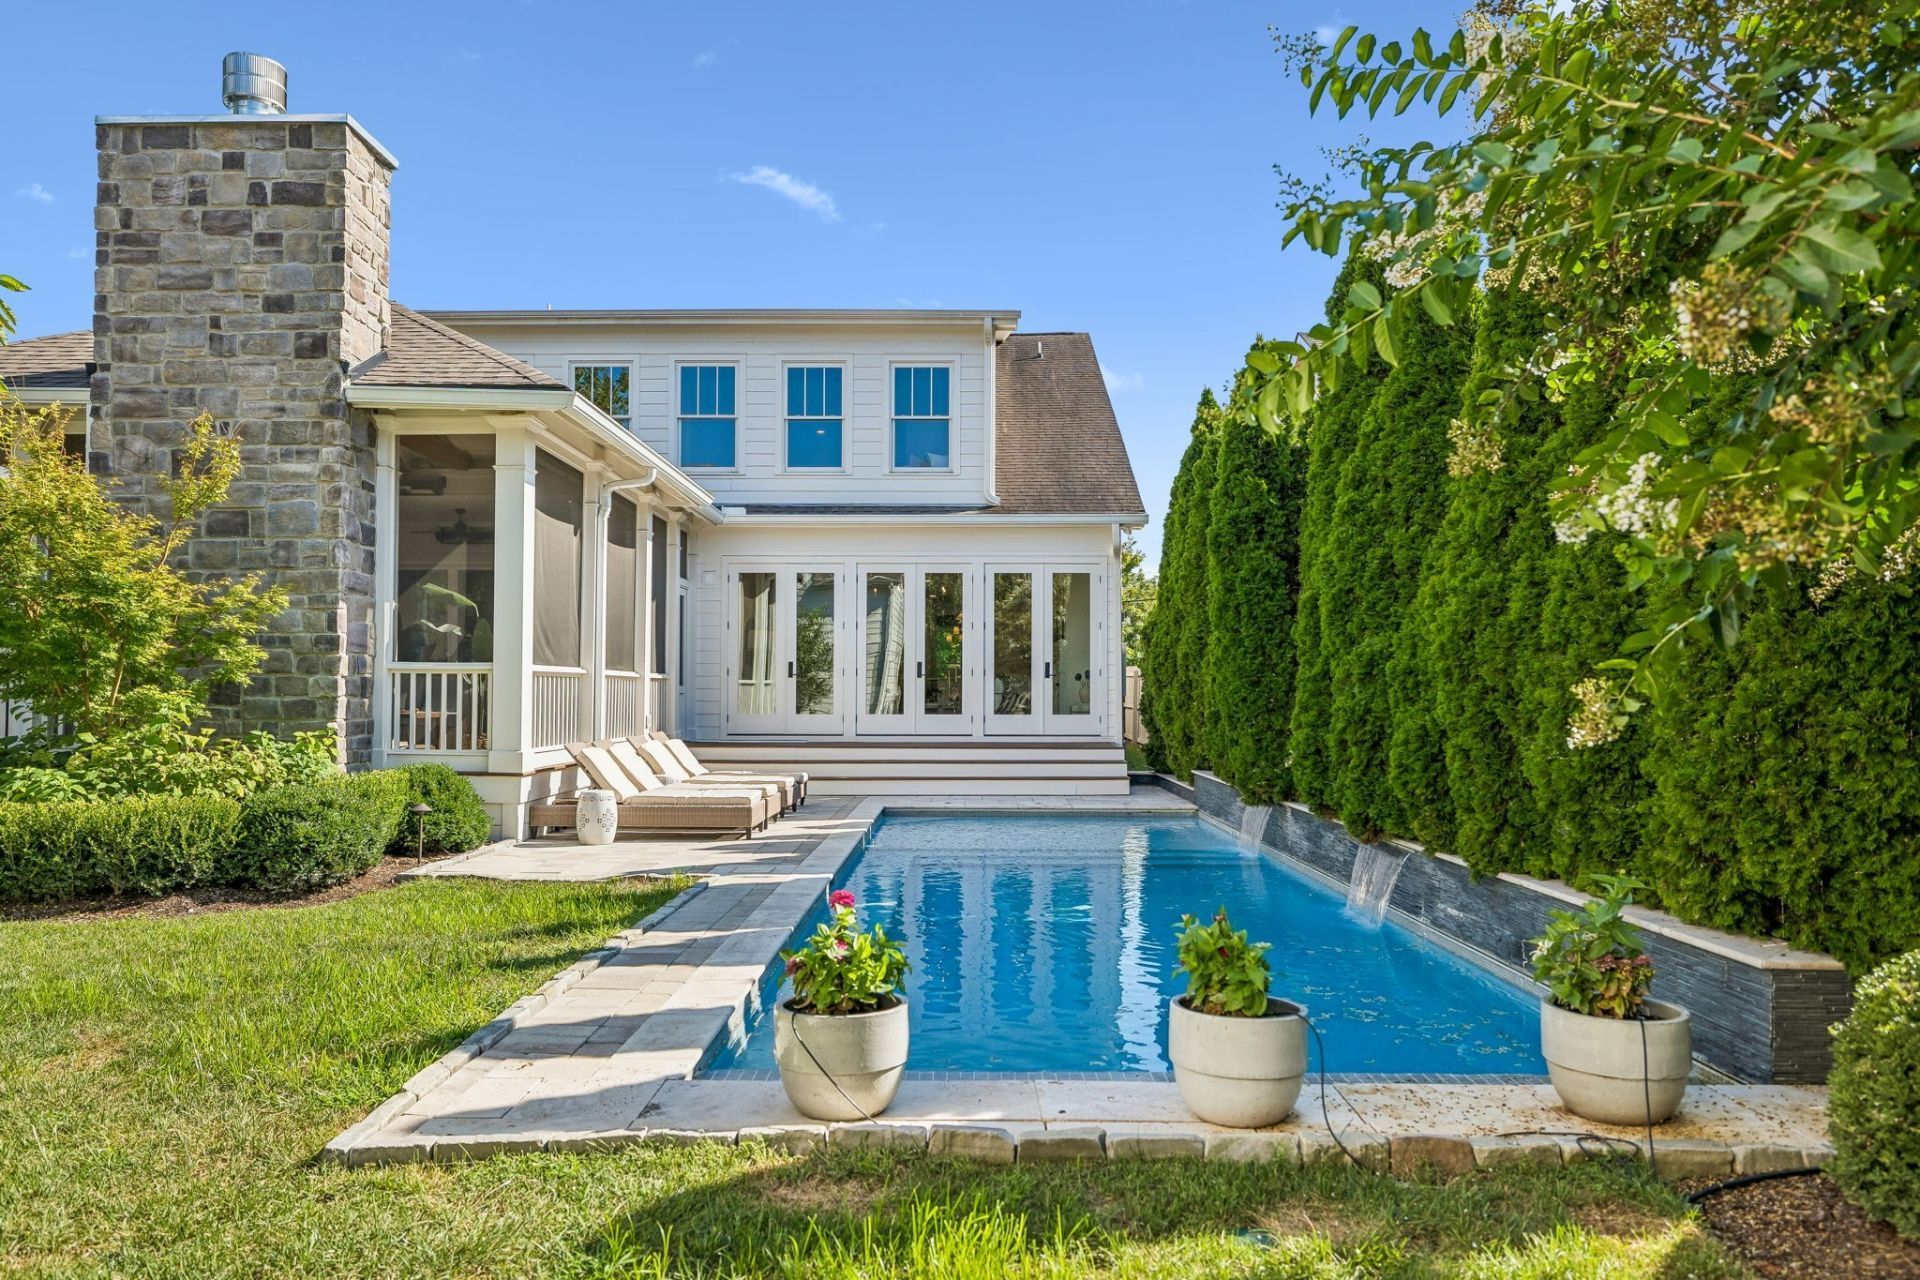
Refined finishes, generous outdoor spaces, and exceptional flexibility distinguish this renovated 12 South residence. Across the main home, detached guest residence, and year-round porch, Sweetbriar offers approximately 4,725 square feet of combined living and gathering space.The 3,725-square-foot main residence features marble, brass, custom millwork, designer lighting, and a La Cornue range. A separate 586-square-foot DADU includes a full kitchen and bath, creating a private retreat for guests. Built by The Porch Company, the 414-square-foot vaulted, screened porch features a wood-burning stone fireplace and heaters for year-round enjoyment, overlooking the heated saltwater pool with waterfall features and an electronic pool cover.Professionally landscaped front and back yards feature irrigation, an expansive lawn, and mature plantings that provide privacy from neighboring homes.All within walking distance of Sevier Park and the restaurants and shops of 12 South.
Property Features
Property Type: Residential - Single Family
Basement: None
Cooling: Central Air
Fireplaces: 2
Garage: 2
Heating: Central
Home Style: Craftsman
Lot Size: 0.22 Acres
Roof Type: Asphalt
Stories: 2.0
Taxes: $14,123
Year Built: 2012
Amenities
Built-in Features
Walk-In Closet(s)
Wet Bar
Kitchen Island
Feature Descriptions
Appliances: Gas Oven, Gas Range, Dishwasher, Ice Maker, Microwave, Refrigerator
Exterior: Fiber Cement
Fencing: Privacy
Fireplace: Gas, Living Room, Wood Burning
Flooring: Wood, Marble, Tile
Laundry: Electric Dryer Hookup, Washer Hookup
Lot: Private
Lot Dimensions: 50 X 188
Other Equipment: Irrigation System
Parcel#: 11801002600
Parking: Detached, Alley Access
Parking Notes: Detached, Alley Access
Patio/Porch: Porch, Covered, Screened
Pool: In Ground
Sewer: Public Sewer
Swimming Pool: Yes
Topography: Private
Utilities: Water Available
Water: Public
Room Sizes
Bedroom 1: 14x18
Bedroom 2: 14x19
Bedroom 3: 19x14
Bedroom 4: 13x16
Local Schools
High School: Hillsboro Comp High School
Middle School: John Trotwood Moore Middle
Elementary School: Waverly-Belmont Elementary School
Listed By / Shown By
Listed By
Agency Name: Compass RE
Agency Phone: 6154755616
Shown By
Agent Name: Amaris Churchwell
Agent Phone: (865) 337-1774
Agency Title: Franklin Realty Inc.

Estimate Your Payment
Estimated Payment
$ 23,656.46 per month $21,458.71 Principal & Interest $1,176.92 Property Tax $1,020.83 Homeowner's InsuranceChange Payment Information



This site is hosted, designed and copyright© 1994 - 2026 by Delta Media Group, Inc. -- Patent Pending --
1320 Sweetbriar Ave | MLS# 3632094
This single family home located at 1320 Sweetbriar Ave , Nashville, TN 37212 is currently listed for sale with an asking price of $3,500,000. This property was built in 2012 and has 4 bedrooms and 3 full and 1 partial baths with 3725 sq. ft. Search Nashville real estate on amarischurchwell.franklinrealty.com today.