
BEDS3
BATHS2 full 2 partial
SQUARE FEET1,785
MLS#3598593
STATUSActive
PROPERTY TYPEResidential - Single Family
SUBDIVISIONJeanna Ests
Property Description
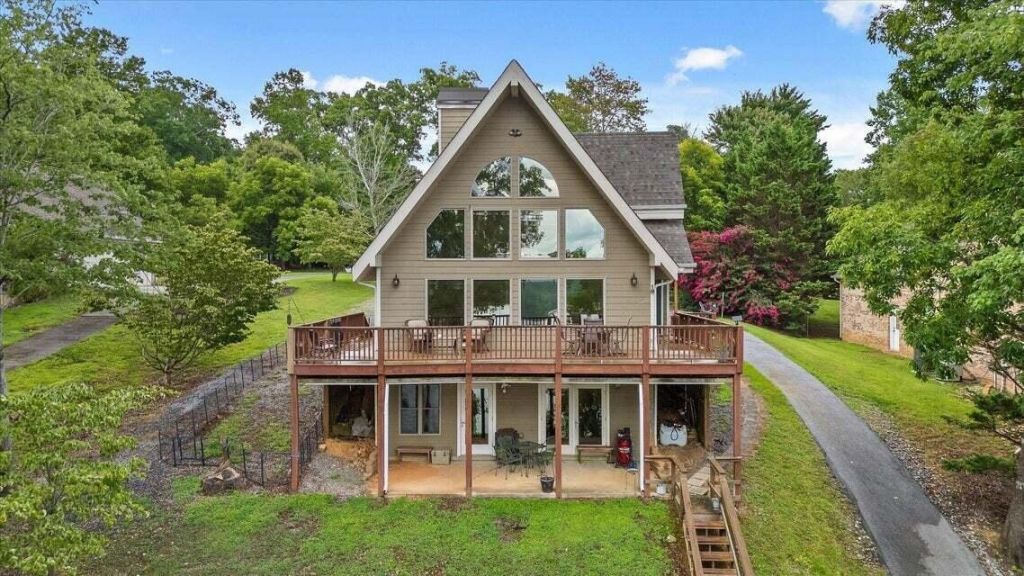
Property is currently under contract with a Buyer's First Right of Refusal contingency.Enjoy year-round waterfront living on the main channel of Chickamauga Lake! This inviting lakeside home features soaring cathedral ceilings and floor-to-ceiling windows overlooking the water, filling the living space with natural light and beautiful lake views.The main level offers two spacious bedrooms, one-and-a-half baths, hardwood flooring, and warm tongue-and-groove walls that add classic cabin character. The kitchen features leathered granite countertops and a full pantry, while the living area is centered around a cozy fireplace with gas logs.Upstairs, the spacious suite features vaulted ceilings and a private full bath with a tiled shower. An open sitting area overlooks the main living space and offers another place to take in the lake views.The finished walk-out basement provides additional flexible living space with lake views, laundry, plenty of storage, and a partially finished bath already plumbed for a shower.Step outside onto the newly installed composite wraparound deck, perfect for relaxing or entertaining. An asphalt path and stairs lead to the covered dock featuring composite decking, a boat slip added in 2025, and a boat lift. With year-round water, enjoying lake life is easy!Additional highlights include a new roof, newly paved asphalt driveway, ample parking, and a detached garage with room for lake gear, jet skis, a side-by-side, and more.Whether you're looking for a full-time residence or a weekend getaway, this Chickamauga Lake home offers waterfront living with room to relax, entertain, and make lasting memories.
Property Features
Property Type: Residential - Single Family
Basement: Yes
Basement: Full
Cooling: Central Air, Electric
Fireplaces: 1
Garage: 1
Heating: Central, Electric
Home Style: A-Frame
Lot Size: 0.98 Acres
Roof Type: Other
Stories: 3.0
Taxes: $2,704
Year Built: 2008
Amenities
Ceiling Fan(s)
Entrance Foyer
High Ceilings
Open Floorplan
Dock
Feature Descriptions
Accessibility: Accessible Approach with Ramp, Accessible Doors, Accessible Entrance
Appliances: Refrigerator, Freezer, Electric Range, Dishwasher
Days on Site: 41
Exterior: Fiber Cement
Fireplace: Living Room, Gas
Flooring: Wood, Tile, Other
Lot: Other, Sloped, Wooded
Lot Dimensions: 31.0X343.95
Parcel#: 035P A 004
Parking: Detached, Driveway, Gravel
Parking Notes: Detached, Driveway, Gravel
Patio/Porch: Porch
Security: Fire Alarm, Smoke Detector(s)
Sewer: Septic Tank
Topography: Other, Sloped, Wooded
Utilities: Electricity Available
Water: Well
Water Features: Lake Front
Local Schools
High School: Central High School
Middle School: Hunter Middle School
Elementary School: Snow Hill Elementary School
Listed By / Shown By
Listed By
Agency Name: Century 21 1st Choice Realtors
Agency Phone: 4234782332
Shown By
Agent Name: Amaris Churchwell
Agent Phone: (865) 337-1774
Agency Title: Franklin Realty Inc.

Estimate Your Payment
Estimated Payment
$ 5,684.01 per month $5,210.79 Principal & Interest $225.33 Property Tax $247.89 Homeowner's InsuranceChange Payment Information



This site is hosted, designed and copyright© 1994 - 2026 by Delta Media Group, Inc. -- Patent Pending --
13123 Eldridge Road | MLS# 3598593
This single family home located at 13123 Eldridge Road, Harrison, TN 37341 is currently listed for sale with an asking price of $849,900. This property was built in 2008 and has 3 bedrooms and 2 full and 2 partial baths with 1785 sq. ft. Eldridge Road is located in the Jeanna Ests subdivision. Search Jeanna Ests real estate on amarischurchwell.franklinrealty.com today.