
BEDS4
BATHS3 full 1 partial
SQUARE FEET3,222
MLS#3632225
STATUSActive
PROPERTY TYPEResidential - Single Family
SUBDIVISIONChesapeake Harbor Se
Property Description
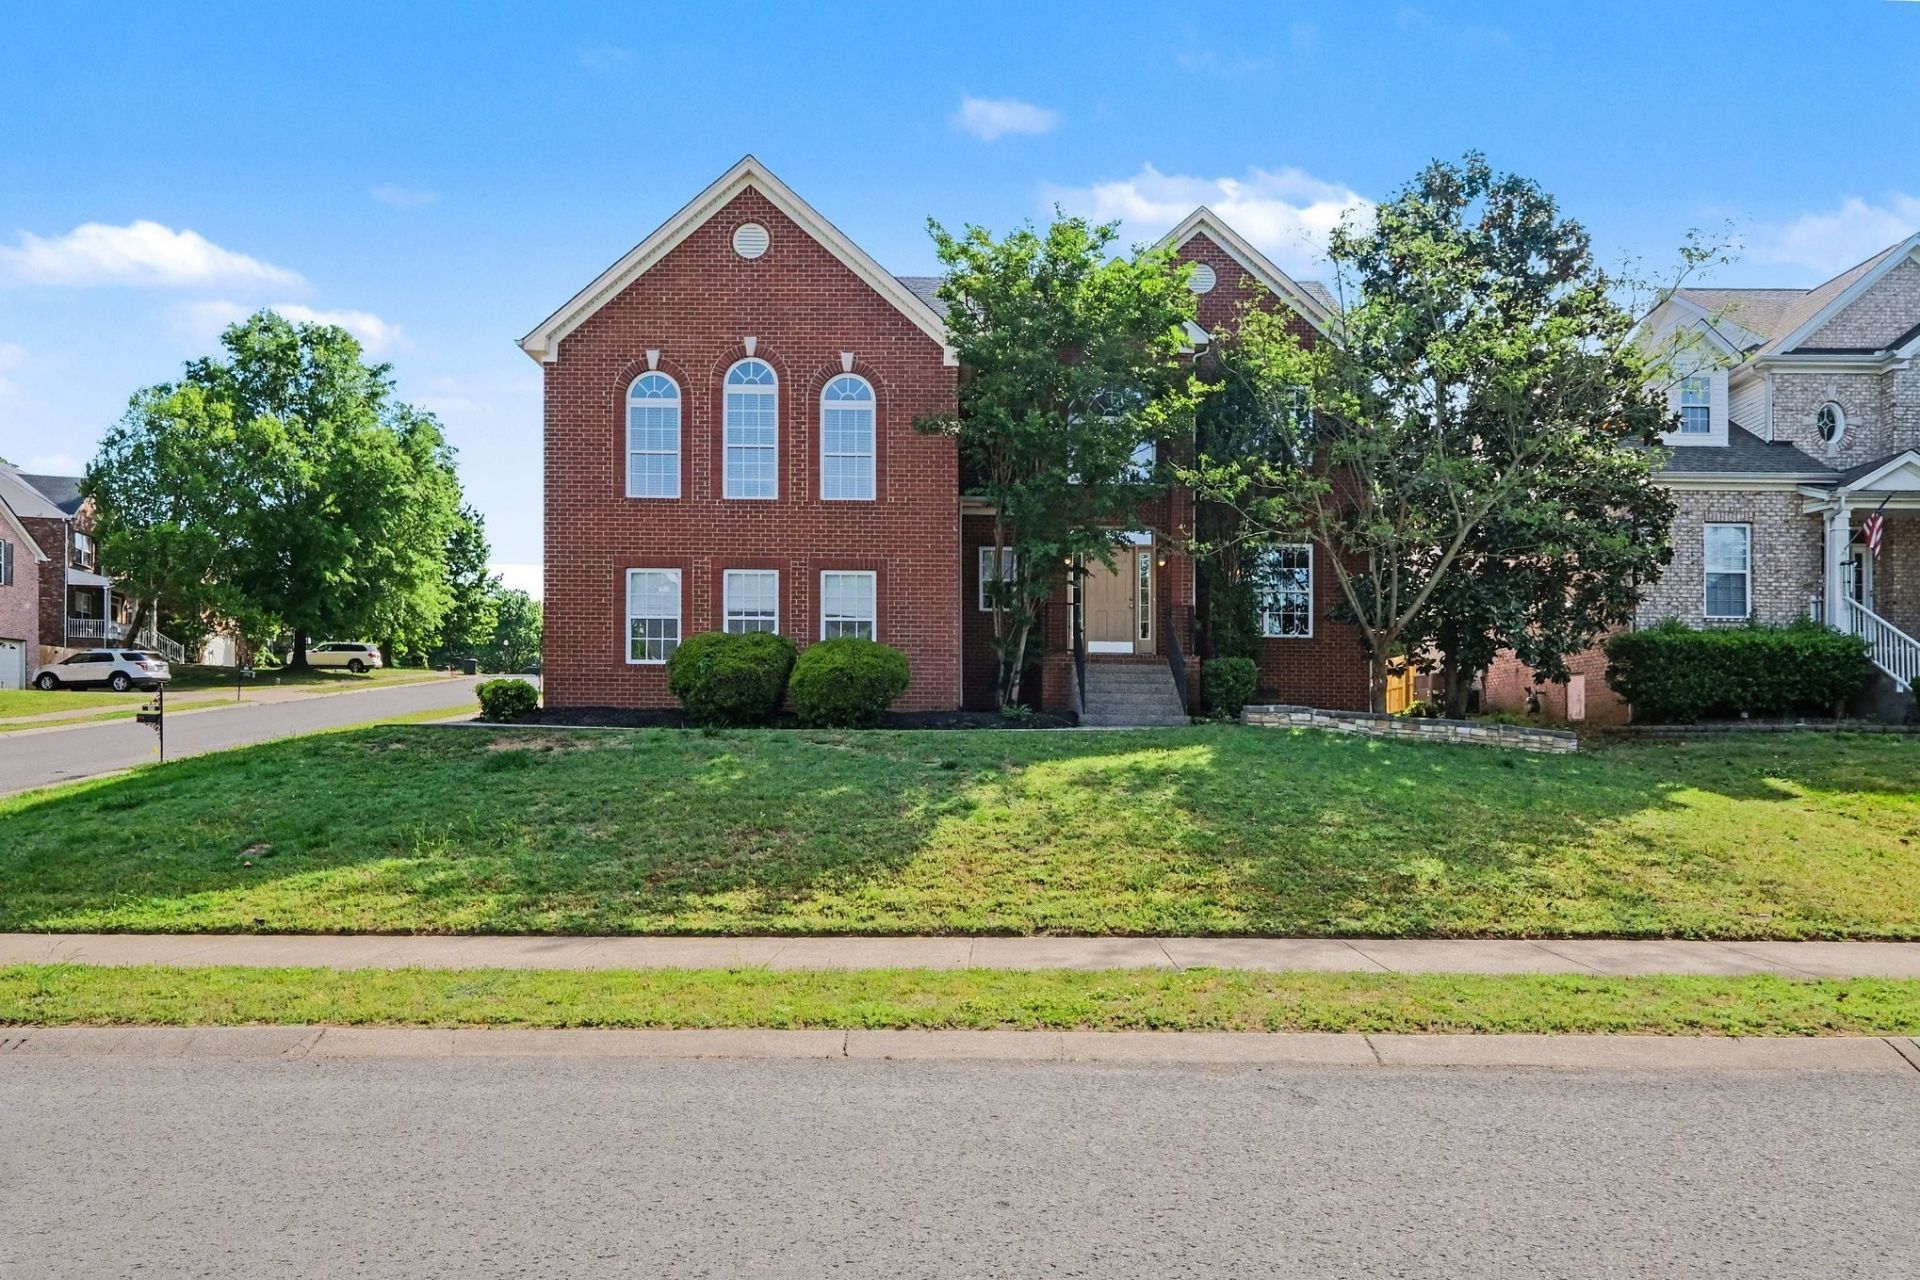
Step into this stunning home featuring an open and spacious family room with soaringvaulted ceilings, rich hardwood flooring, and an impressive staircase with a catwalkoverlook. The main-level primary suite offers both comfort and convenience, completewith a large walk-in closet, dual vanities, and a separate shower. Upstairs, you'll find agenerous bonus room, dedicated office space, and plenty of room to fit your lifestyle.With its thoughtful layout and elegant details throughout, this home is perfect for botheveryday living and entertaining.
Property Features
Property Type: Residential - Single Family
Basement: None
Cooling: Central Air
Fireplaces: 1
Garage: 2
Heating: Central
Home Style: Traditional
Lot Size: 0.23 Acres
Roof Type: Shingle
Stories: 2.0
Taxes: $3,296
Year Built: 2005
Amenities
Ceiling Fan(s)
Walk-In Closet(s)
Feature Descriptions
Appliances: Electric Oven, Electric Range, Dishwasher, Microwave, Refrigerator
Association Amenities: Park, Playground, Pool
Exterior: Brick, Vinyl Siding
Flooring: Carpet, Wood, Laminate, Tile
HOA Fee: 720/ Annually
Lot: Level
Lot Dimensions: 80.54 X 83.21 IRR
Parcel#: 170E M 02800 000
Parking: Garage Faces Side, Driveway, Parking Lot
Parking Notes: Garage Faces Side, Driveway, Parking Lot
Patio/Porch: Porch, Covered, Patio
Security: Smoke Detector(s)
Sewer: Public Sewer
Topography: Level
Utilities: Water Available
Water: Public
Room Sizes
Bedroom 1: 17x12
Bedroom 2: 12x11
Bedroom 3: 12x11
Bedroom 4: 17x11
Recreation Room: 19x15
Dining Room: 12x12
Kitchen: 12x11
Living Room: 16x12
Local Schools
High School: Hendersonville High School
Middle School: V G Hawkins Middle School
Elementary School: Walton Ferry Elementary
Listed By / Shown By
Listed By
Agency Name: Mark Spain Real Estate
Agency Phone: 7708669000
Shown By
Agent Name: Amaris Churchwell
Agent Phone: (865) 337-1774
Agency Title: Franklin Realty Inc.

Estimate Your Payment
Estimated Payment
$ 3,325.46 per month $2,912.25 Principal & Interest $274.67 Property Tax $138.54 Homeowner's InsuranceChange Payment Information



This site is hosted, designed and copyright© 1994 - 2026 by Delta Media Group, Inc. -- Patent Pending --
131 Herons Nest Ln | MLS# 3632225
This single family home located at 131 Herons Nest Ln , Hendersonville, TN 37075 is currently listed for sale with an asking price of $475,000. This property was built in 2005 and has 4 bedrooms and 3 full and 1 partial baths with 3222 sq. ft. Herons Nest Ln is located in the Chesapeake Harbor Se subdivision. Search Chesapeake Harbor Se real estate on amarischurchwell.franklinrealty.com today.