
BEDS3
BATHS2 full
SQUARE FEET1,360
MLS#3631678
STATUSActive
PROPERTY TYPEResidential - Single Family
SUBDIVISIONScenic Circle
Property Description
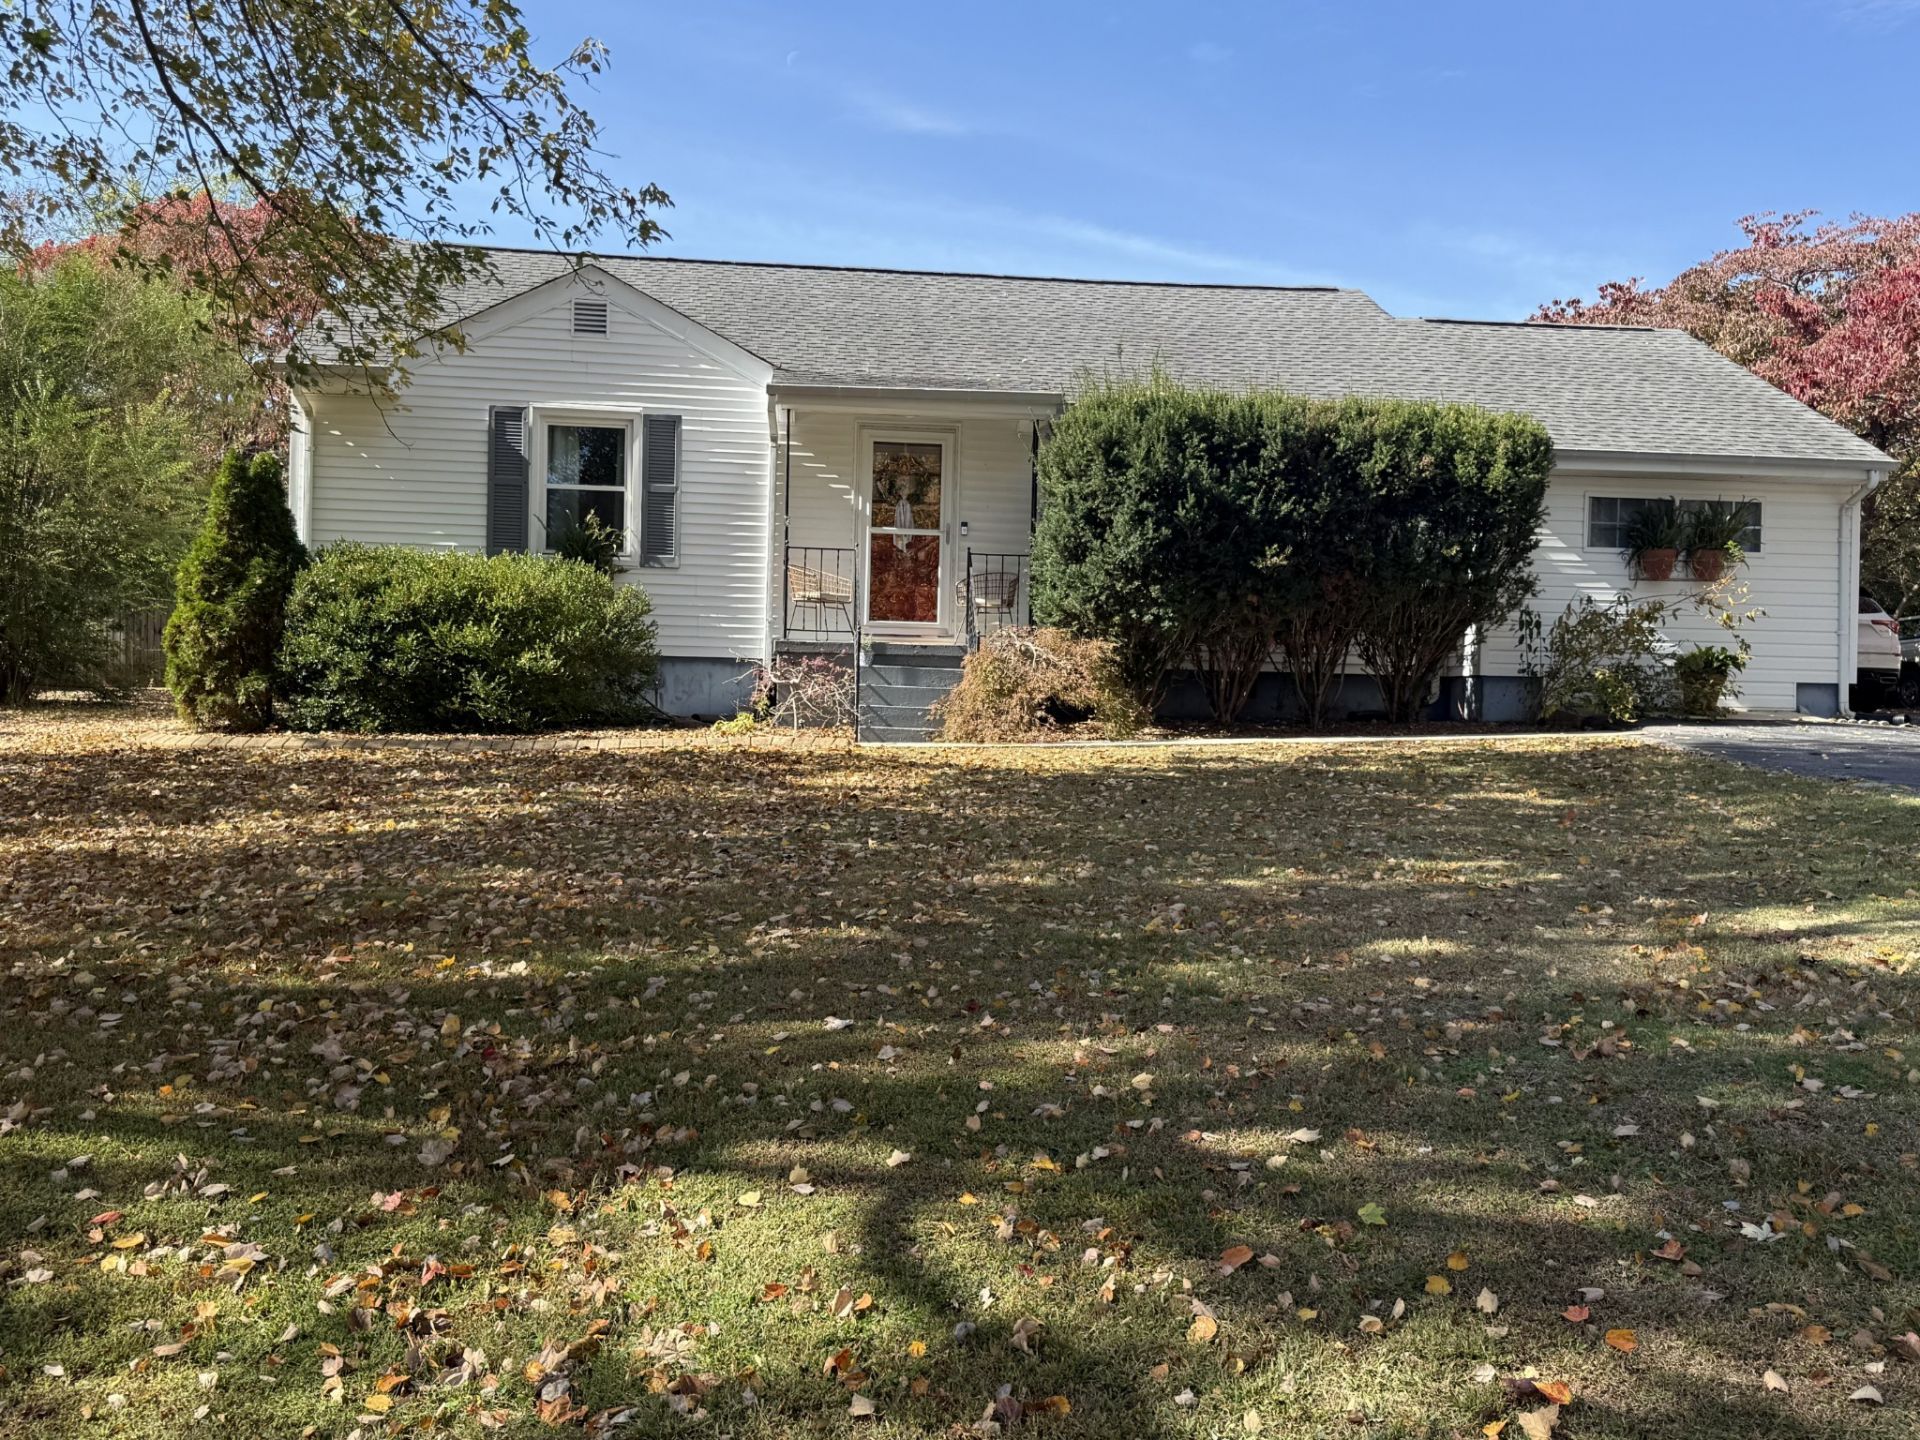
Location, location, location. Conveniently located near churches, schools, shopping, and public use boat ramps, this adorable and affordable 3 BR, 2 bath home is nestled in a lovely neighborhood. Enjoy outdoor living in the fenced and spacious backyard, complete with an 18x18 patio, an 11x11 attached storage building, and an additional tool shed. The kitchen features a brand new stove/oven with microwave! Whether you're a first-time homebuyer or looking for a great place to call home, this charming property is full of possibilities. Don't miss your opportunity to make it yours.
Property Features
Property Type: Residential - Single Family
Basement: Crawl Space
Cooling: Ceiling Fan(s), Central Air
Heating: Central, Natural Gas
Home Style: Contemporary
Lot Size: 0.39 Acres
Roof Type: Asphalt
Stories: 1.0
Taxes: $751
Year Built: 1951
Amenities
Built-in Features
Ceiling Fan(s)
High Speed Internet
Feature Descriptions
Appliances: Electric Oven, Electric Range, Dishwasher, Ice Maker, Microwave, Refrigerator
Days on Site: 2
Exterior: Vinyl Siding
Fencing: Back Yard
Flooring: Concrete, Wood, Laminate, Tile
Laundry: Electric Dryer Hookup, Washer Hookup
Lot: Level
Lot Dimensions: 100X160
Parcel#: 065E L 01400 000
Patio/Porch: Patio, Porch
Security: Smoke Detector(s)
Sewer: Public Sewer
Topography: Level
Utilities: Natural Gas Available, Water Available, Cable Connected
Water: Public
Room Sizes
Bedroom 1: 11x12
Bedroom 2: 11x13
Bedroom 3: 13x14
Dining Room: 10x12
Kitchen: 10x12
Living Room: 14x21
Local Schools
High School: Franklin Co High School
Middle School: North Middle School
Elementary School: Clark Memorial School
Listed By / Shown By
Listed By
Agency Name: Sam Hatfield Realty, Inc.
Agency Phone: 9319680500
Shown By
Agent Name: Amaris Churchwell
Agent Phone: (865) 337-1774
Agency Title: Franklin Realty Inc.

Estimate Your Payment
Estimated Payment
$ 1,546.23 per month $1,416.27 Principal & Interest $62.58 Property Tax $67.38 Homeowner's InsuranceChange Payment Information



This site is hosted, designed and copyright© 1994 - 2026 by Delta Media Group, Inc. -- Patent Pending --
130 Highland Dr | MLS# 3631678
This single family home located at 130 Highland Dr, Winchester, TN 37398 is currently listed for sale with an asking price of $231,000. This property was built in 1951 and has 3 bedrooms and 2 full baths with 1360 sq. ft. Highland Dr is located in the Scenic Circle subdivision. Search Scenic Circle real estate on amarischurchwell.franklinrealty.com today.