
BEDS2
BATHS2 full
SQUARE FEET1,282
MLS#3632663
STATUSActive
PROPERTY TYPEResidential - Condominium
SUBDIVISIONHillsboro Place
Property Description
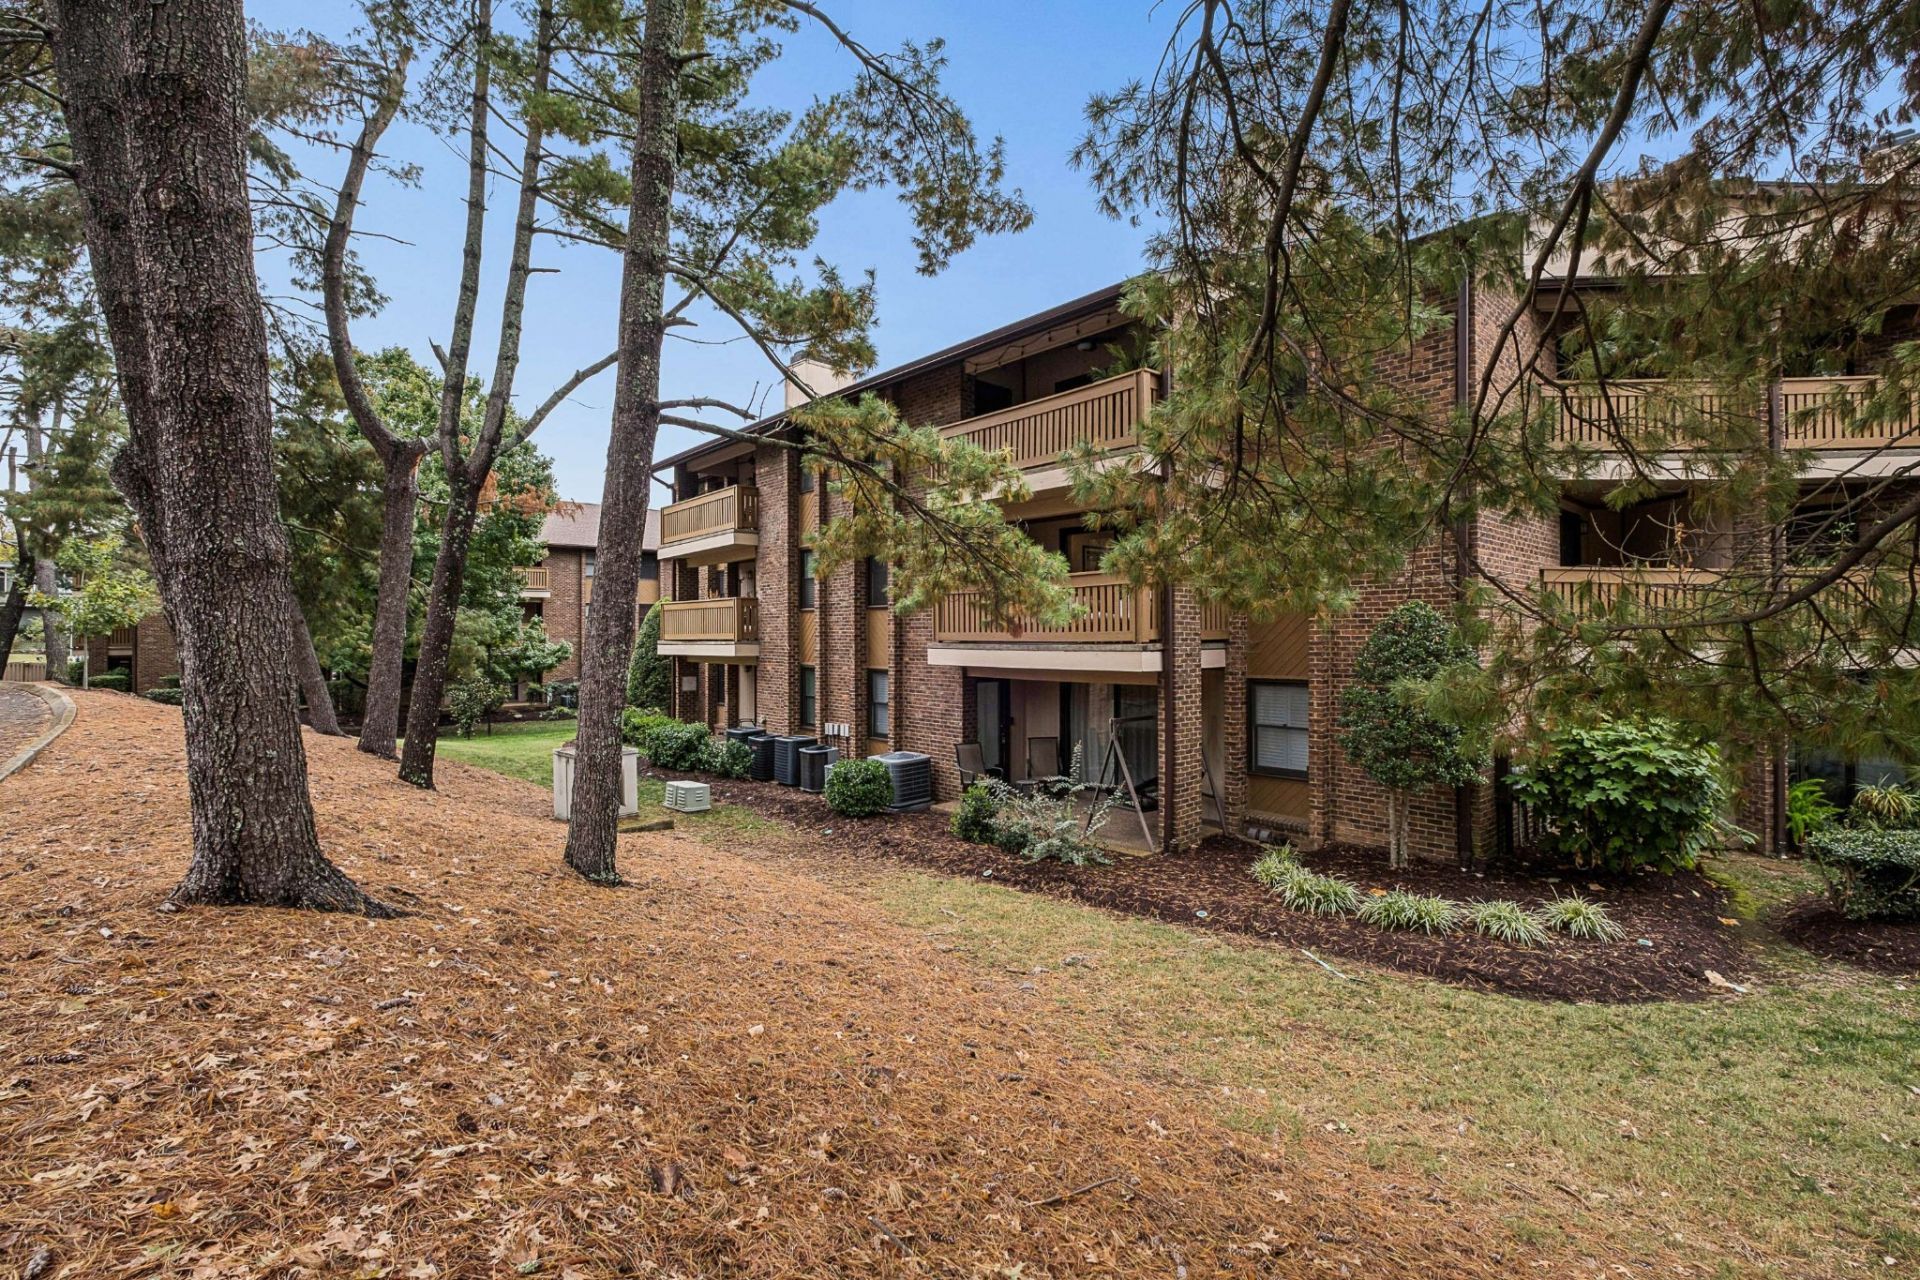
Over $50,000 in recent renovations! Beautifully updated and ideally located in the heart of Green Hills. Enjoy the convenience of low-maintenance, one-level living with elevator access. Recent renovations include a stunning new kitchen with quartz countertops and stainless steel appliances, a renovated primary bathroom, and an updated bar with wine refrigerator. The kitchen has been opened to the dining room, creating a more spacious feel and adding a raised breakfast bar with seating. Additional improvements include new lighting, carpet, window treatments, and fresh paint throughout. The inviting living room features a wood-burning fireplace. The split-bedroom floor plan offers added privacy, with a spacious primary suite featuring a beautifully renovated bathroom and direct access to a private balcony. Two private balconies surrounded by mature trees offer peaceful outdoor retreats. Other highlights include a new roof (2025), one assigned covered parking space (E-2), and ample guest parking. Enjoy a premier Green Hills location just minutes from shopping, dining, and popular destinations like Hillsboro Village, 12 South, Vanderbilt, Belmont, and Lipscomb University. Downtown Nashville, The Gulch, BNA, top-rated hospitals, and interstate access are all conveniently nearby. Move-in ready in one of Nashville's most desirable locations!
Property Features
Property Type: Residential - Condominium
Basement: None
Cooling: Central Air, Electric
Fireplaces: 1
Heating: Central, Electric
Home Style: Traditional
Lot Size: 0.03 Acres
Roof Type: Asphalt
Stories: 1.0
Taxes: $2,603
Year Built: 1984
Amenities
Built-in Features
Ceiling Fan(s)
Entrance Foyer
Redecorated
Balcony
Feature Descriptions
Appliances: Electric Oven, Electric Range, Dishwasher, Disposal, Dryer, Microwave, Refrigerator, Stainless Steel Appliance(s), Washer
Exterior: Brick, Wood Siding
Fireplace: Living Room, Wood Burning
Flooring: Carpet, Tile, Vinyl
HOA Fee: 553/ Monthly
Laundry: Electric Dryer Hookup, Washer Hookup
Lot: Level
Parcel#: 117030C11800CO
Parking: Assigned, Asphalt, Parking Lot
Parking Notes: Assigned, Asphalt, Parking Lot
Patio/Porch: Patio, Covered
Security: Smoke Detector(s)
Sewer: Public Sewer
Topography: Level
Utilities: Electricity Available, Water Available
Water: Public
Room Sizes
Bedroom 1: 14x11
Bedroom 2: 11x11
Dining Room: 11x10
Kitchen: 16x9
Living Room: 18x13
Local Schools
High School: Hillsboro Comp High School
Middle School: John Trotwood Moore Middle
Elementary School: Waverly-Belmont Elementary School
Listed By / Shown By
Listed By
Agency Name: Compass RE
Agency Phone: 6154755616
Shown By
Agent Name: Amaris Churchwell
Agent Phone: (865) 337-1774
Agency Title: Franklin Realty Inc.

Estimate Your Payment
Estimated Payment
$ 2,721.14 per month $2,390.50 Principal & Interest $216.92 Property Tax $113.72 Homeowner's InsuranceChange Payment Information



This site is hosted, designed and copyright© 1994 - 2026 by Delta Media Group, Inc. -- Patent Pending --
118 Hillsboro Place | MLS# 3632663
This condo located at 118 Hillsboro Place , Nashville, TN 37215 is currently listed for sale with an asking price of $389,900. This property was built in 1984 and has 2 bedrooms and 2 full baths with 1282 sq. ft. Hillsboro Place is located in the Hillsboro Place subdivision. Search Hillsboro Place real estate on amarischurchwell.franklinrealty.com today.