
BEDS3
BATHS2 full
SQUARE FEET1,750
MLS#3544164
STATUSActive
PROPERTY TYPEResidential - Single Family
SUBDIVISIONLenwood Acres
Property Description
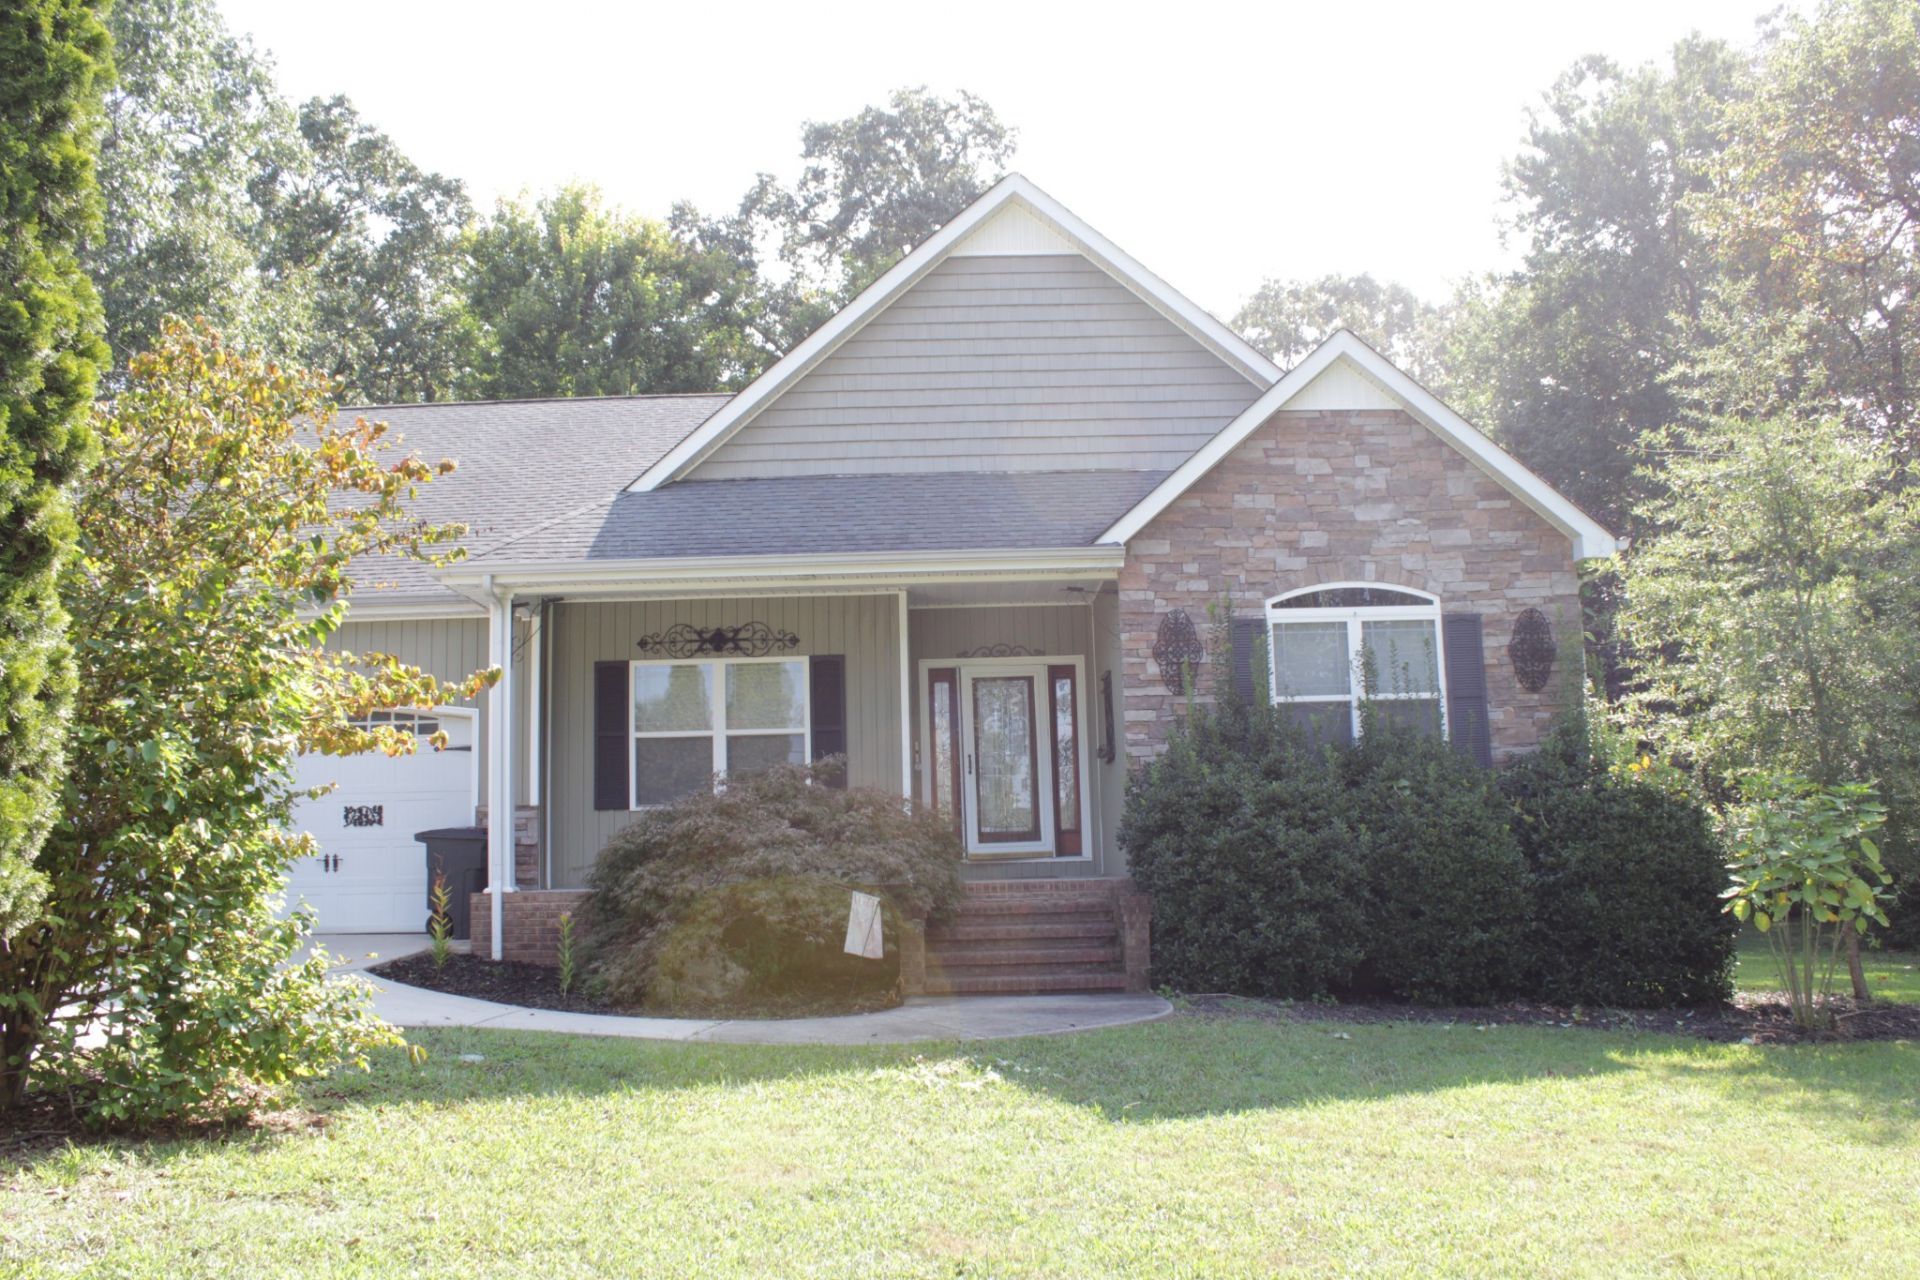
Welcome home! This beautiful 3-bedroom, 2-bath home offers the perfect combination of comfort, space, and desirable features, all situated on approximately half an acre in a sought-after neighborhood. Step inside to find hardwood flooring throughout the main living areas and primary bedroom, along with a welcoming kitchen featuring beautiful cabinetry, stainless steel appliances, and a 6-burner stove, perfect for anyone who enjoys cooking and entertaining. The spacious primary suite is a true retreat, complete with a large walk-in closet, double vanity, tiled shower, and an oversized whirlpool tub. Each bedroom offers its own walk-in closet, providing plenty of storage throughout the home.Enjoy the privacy of a fenced backyard, along with a storage building that conveys with the property. With a spacious layout, attractive finishes, and a convenient location, this home has so much to offer. Don't miss your opportunity to make it yours! Schedule your showing today!
Property Features
Property Type: Residential - Single Family
Basement: Crawl Space
Cooling: Central Air
Garage: 2 car attached
Heating: Central
Lot Size: 0.53 Acres
Stories: 1.0
Taxes: $1,294
Year Built: 2009
Amenities
Walk-In Closet(s)
Feature Descriptions
Appliances: Gas Oven, Built-In Gas Range, Dishwasher, Microwave, Refrigerator, Stainless Steel Appliance(s)
Days on Site: 58
Exterior: Stone, Vinyl Siding
Fencing: Back Yard
Fireplace: Living Room
Flooring: Carpet, Wood
Laundry: Electric Dryer Hookup, Washer Hookup
Lot: Level
Lot Dimensions: 128X180
Parcel#: 064L B 01300 000
Parking: Garage Faces Front, Concrete
Parking Notes: Garage Faces Front, Concrete
Sewer: Septic Tank
Topography: Level
Utilities: Water Available
Water: Public
Room Sizes
Bedroom 1: 15x15
Bedroom 2: 13x12
Bedroom 3: 13x12
Dining Room: 11x12
Kitchen: 13x10
Living Room: 13x18
Other Room: 6x6
Local Schools
High School: Franklin Co High School
Middle School: North Middle School
Elementary School: Broadview Elementary
Listed By / Shown By
Listed By
Agency Name: John Smith Jr Realty and Auction LLC
Agency Phone: 9319672114
Shown By
Agent Name: Amaris Churchwell
Agent Phone: (865) 337-1774
Agency Title: Franklin Realty Inc.

Estimate Your Payment
Estimated Payment
$ 2,227.33 per month $2,023.25 Principal & Interest $107.83 Property Tax $96.25 Homeowner's InsuranceChange Payment Information



This site is hosted, designed and copyright© 1994 - 2026 by Delta Media Group, Inc. -- Patent Pending --
117 Carol Cir | MLS# 3544164
This single family home located at 117 Carol Cir, Winchester, TN 37398 is currently listed for sale with an asking price of $330,000. This property was built in 2009 and has 3 bedrooms and 2 full baths with 1750 sq. ft. Carol Cir is located in the Lenwood Acres subdivision. Search Lenwood Acres real estate on amarischurchwell.franklinrealty.com today.