
BEDS3
BATHS2 full 2 partial
SQUARE FEET2,640
MLS#713496
STATUSActive
PROPERTY TYPEResidential - Single Family
Property Description
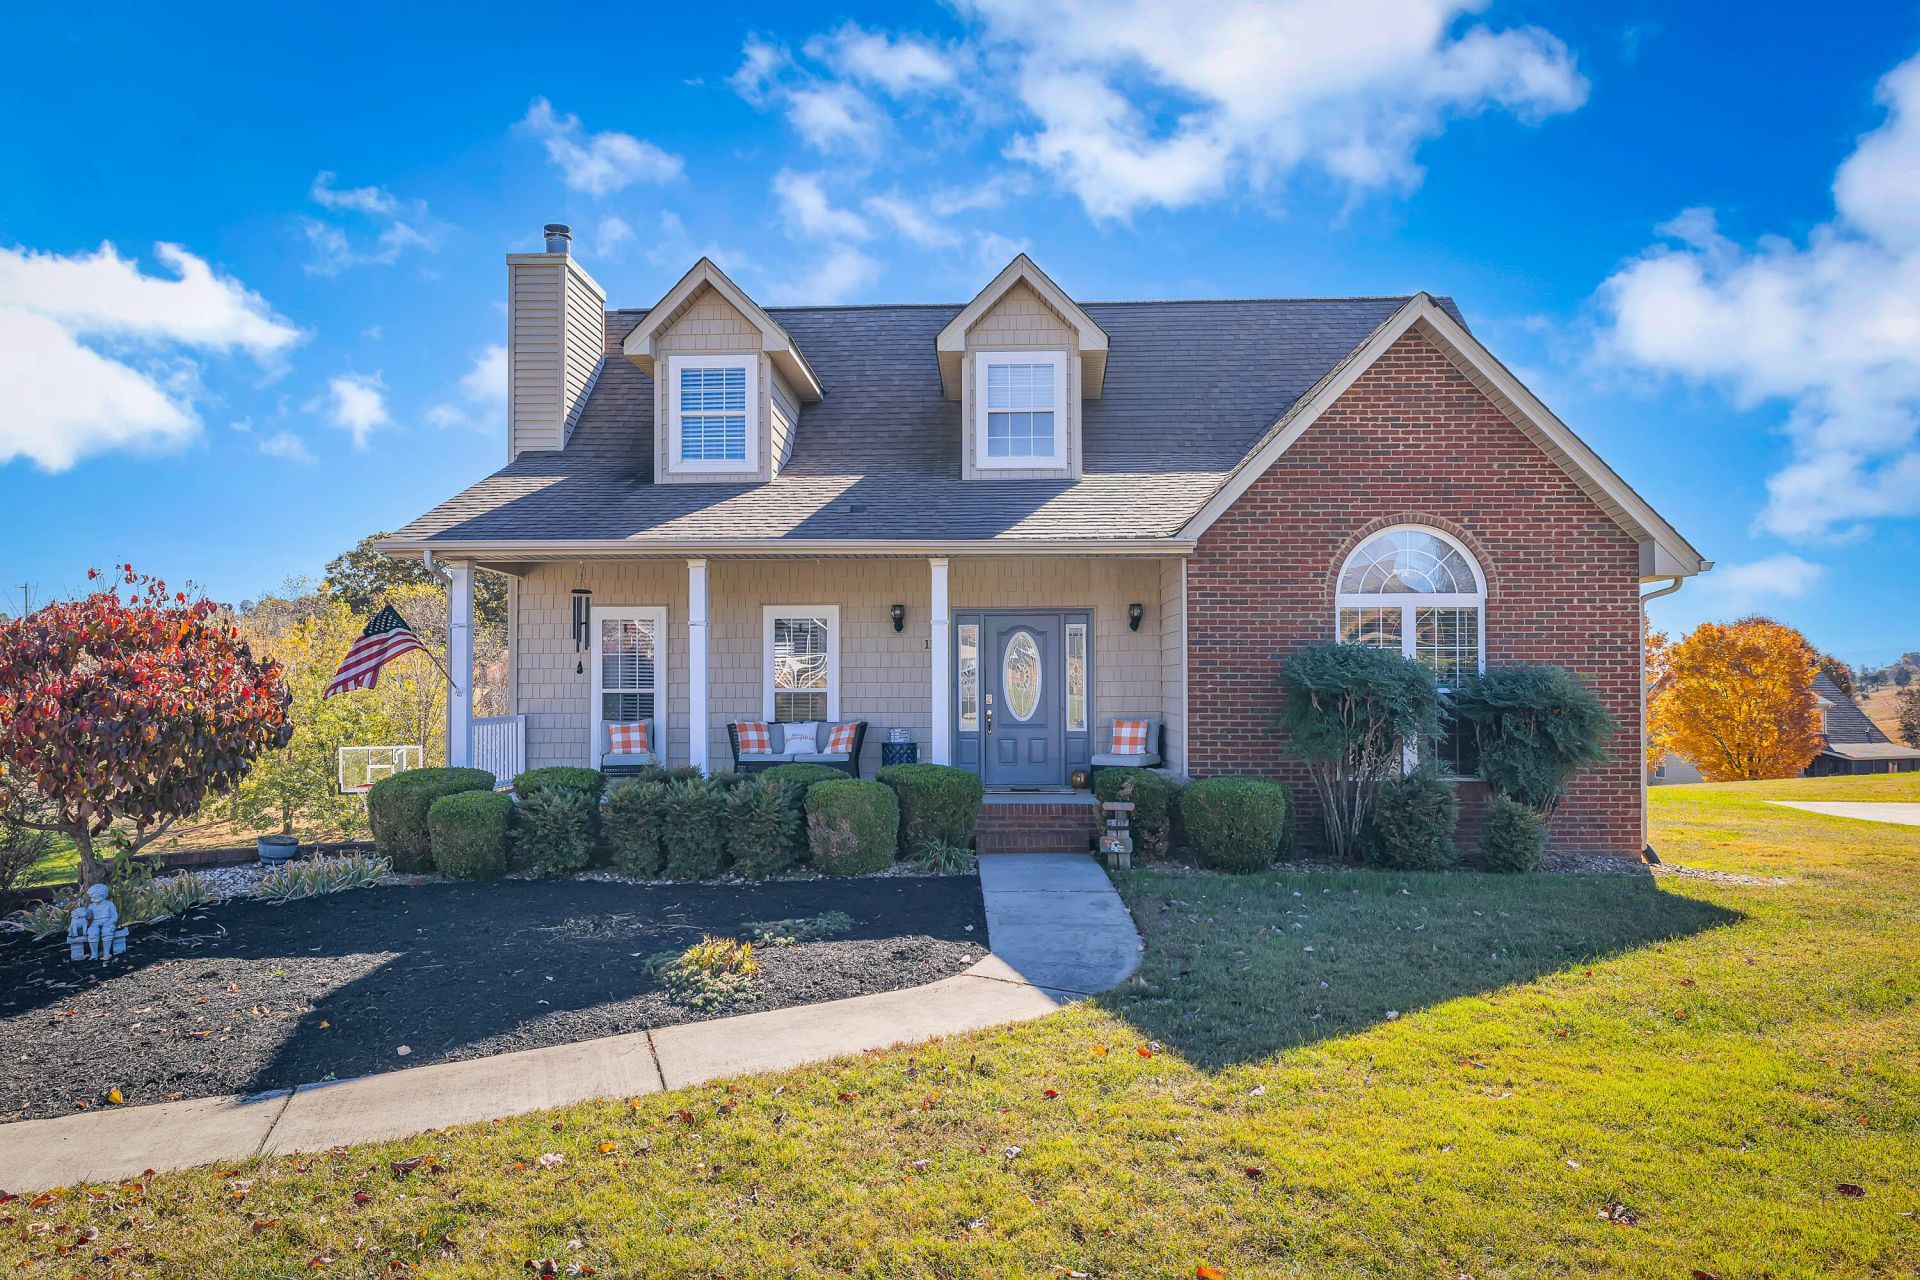
If you love entertaining, this home is a must-see! Whether you're relaxing by the pool, enjoying the screened-in deck with friends and family, or hosting game day from your own downstairs bar, this property offers endless opportunities to gather and make memories. This beautiful home features 3 bedrooms, 2 full bathrooms, and 2 half bathrooms. The main level provides all the everyday living space you need, including a spacious primary suite with a private bath, allowing for convenient one-level living. Thoughtfully designed for both comfort and entertaining, this home offers the perfect blend of functionality and recreation both inside and out. Convenient to I-81, groceries, food, gas, all amenities. Come experience everything this exceptional property has to offer!
Property Features
Property Type: Residential - Single Family
Basement: Yes
Cooling: Central Air, Electric
Fireplaces: 1
Garage: 2
Heating: Electric, Heat Pump
Lot Size: 0.49 Acres
Roof Type: Shingle
Stories: 2.0
Year Built: 2008
Feature Descriptions
Additional Dwelling: No
Appliances: Dishwasher, Refrigerator, Microwave, Electric Water Heater, Electric Range, Electric Cooktop
Basement/Foundation: Concrete, Walk-Out Access, Partially Finished, Interior Entry
Exterior: Block, Vinyl Siding, Brick
Exterior: Rain Gutters
Fireplace: Wood Burning
Flooring: Laminate, Tile
HOA Y/N: No
Interior: Ceiling Fan(s), Walk-In Closet(s), Vaulted Ceiling(s), Eat-in Kitchen
Laundry: Electric Dryer Hookup, Washer Hookup
Lot: Irregular Lot
Lot Dimensions: 100x160x143x191
Outbuildings: Shed(s)
Parcel #: 027I A 03600 000
Pool: Above Ground
Porch/Patio/Deck: Covered, Screened, Porch, Deck
Rooms Total: 10
Sewer: Septic Tank
Special View Info: Mountain(s)
View: Mountain(s)
Water: Public
Windows: Insulated Windows, Vinyl Frames
Listed By / Shown By
Listed By
Agency Name: MG Rise Real Estate Group
Agency Phone: (865) 968-7473
Shown By
Agent Name: Amaris Churchwell
Agent Phone: (865) 337-1774
Agency Title: Franklin Realty Inc.

Estimate Your Payment
Estimated Payment
$ 2,793.89 per month $2,667.01 Principal & Interest $0.00 Property Tax (data not provided by mls) $126.88 Homeowner's InsuranceChange Payment Information



This site is hosted, designed and copyright© 1994 - 2026 by Delta Media Group, Inc. -- Patent Pending --
1150 Mcintosh Lane | MLS# 713496
This single family home located at 1150 Mcintosh Lane, Russellville, TN 37860 is currently listed for sale with an asking price of $435,000. This property was built in 2008 and has 3 bedrooms and 2 full and 2 partial baths with 2640 sq. ft. Search Russellville real estate on amarischurchwell.franklinrealty.com today.