
BEDS5
BATHS3 full 1 partial
SQUARE FEET3,198
MLS#3592558
STATUSUnder Contract - Showing
PROPERTY TYPEResidential - Single Family
SUBDIVISIONElan Subdivision Phase 2
Property Description
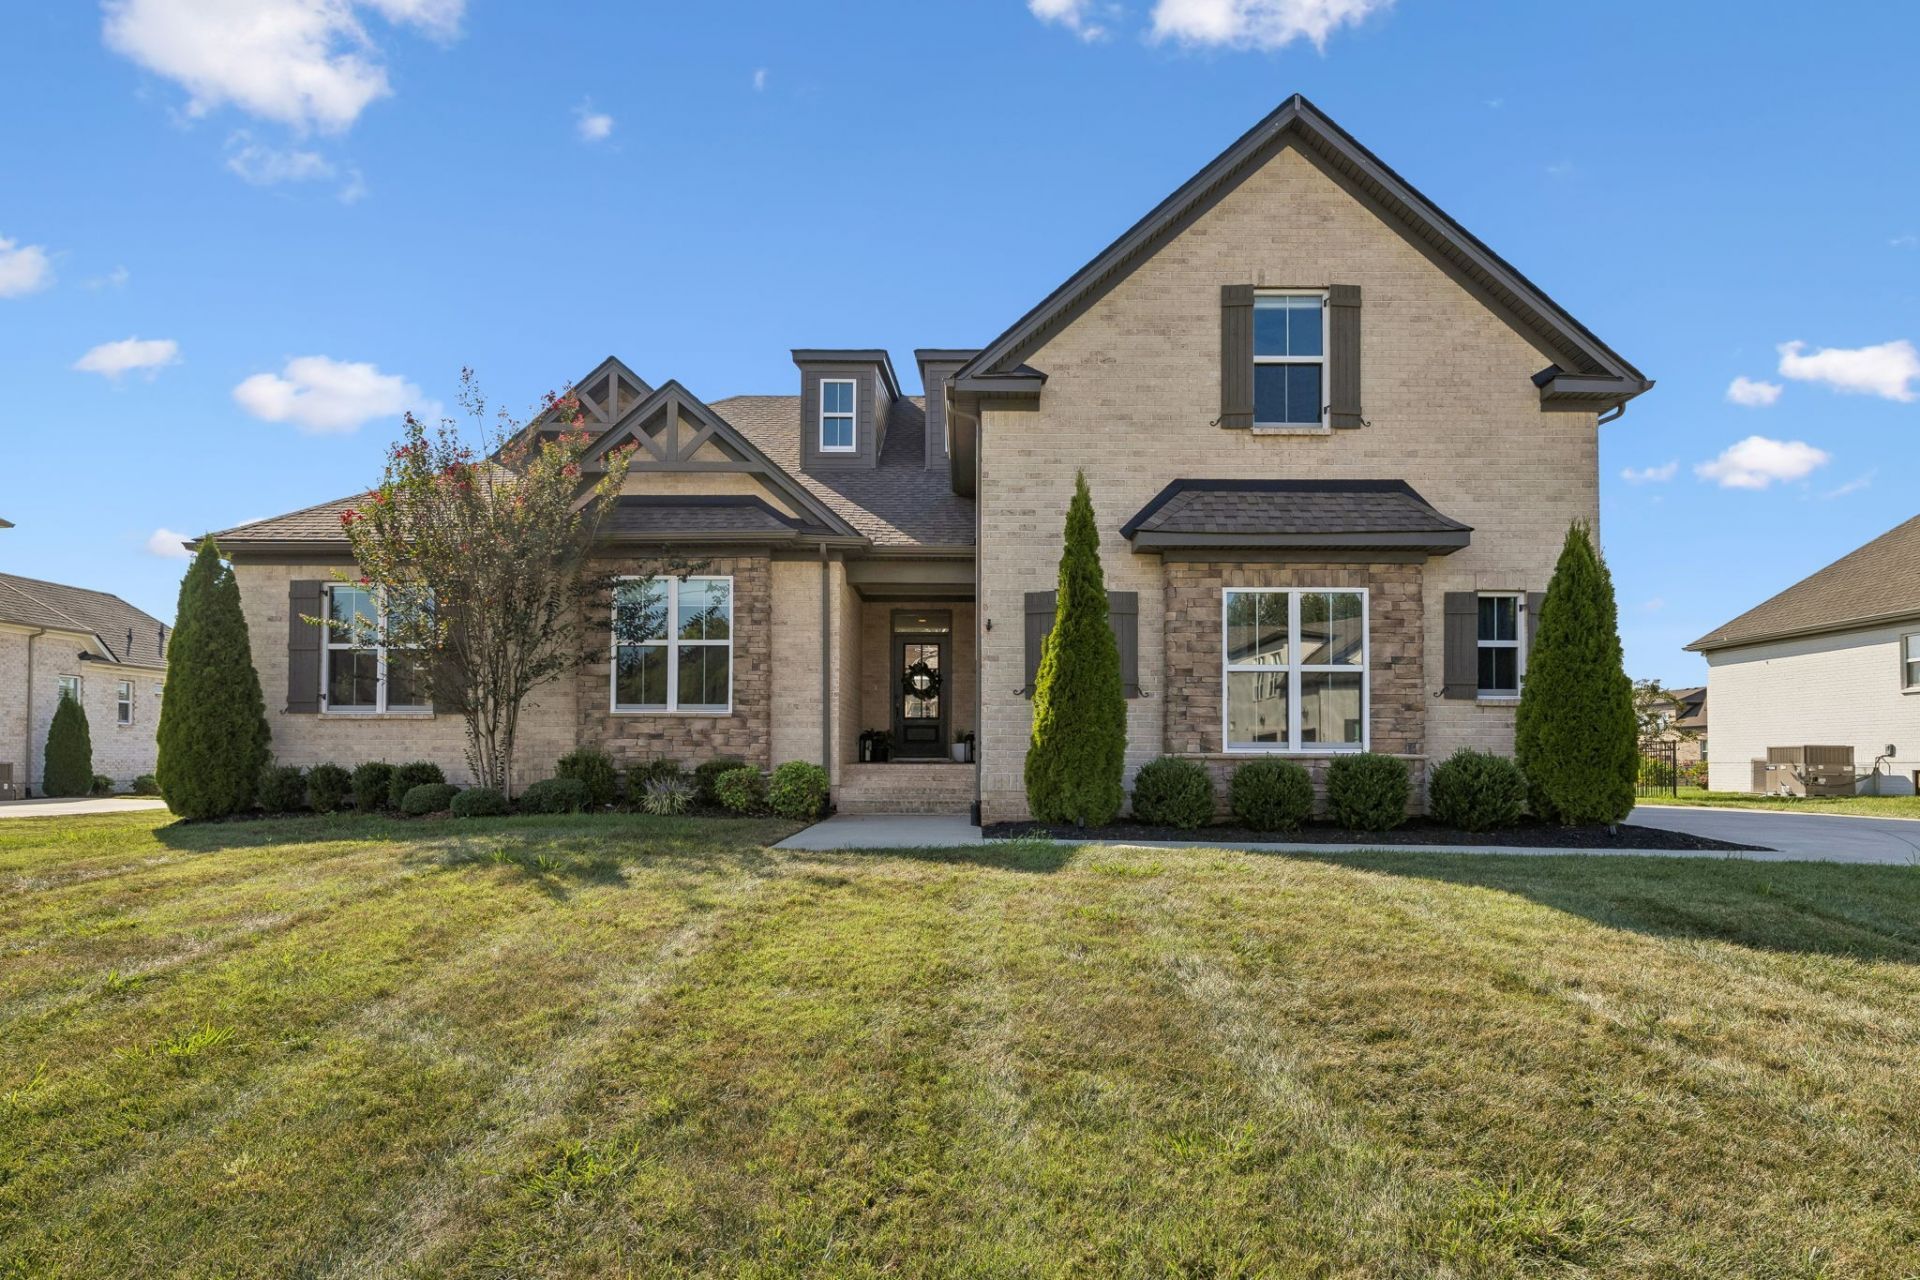
Beautiful all-brick custom home offering exceptional upgrades and resort-style outdoor living. The private backyard features a heated saltwater inground pool with lounging deck, large hot tub, expansive patio, screened porch with electric shades, aluminum fencing, and landscaping designed for privacy. Inside, you'll find real hardwood floors, high ceilings, coffered ceilings, upgraded doors, in-home water softening system, abundant windows and lighting, and custom built-ins in every closet. Three bedrooms, including the primary suite, are located on the main level. The kitchen features a gas cooktop and oversized walk-in pantry, while walk-in attic storage adds valuable convenience. Upstairs offers a spacious bonus room plus two separate flex rooms ideal for offices, studios, guest space, or a growing family. A three-car side-entry garage completes this stately home. Zoned for the new Battle Creek High School and just minutes from historic Columbia Square, with easy access to The Crossings at Spring Hill and I-65.
Property Features
Property Type: Residential - Single Family
Basement: Crawl Space
Cooling: Central Air
Fireplaces: 1
Garage: 3
Heating: Central
Home Style: Traditional
Lot Size: 0.41 Acres
Roof Type: Shingle
Stories: 2.0
Taxes: $4,786
Year Built: 2022
Amenities
Ceiling Fan(s)
Extra Closets
Feature Descriptions
Appliances: Built-In Electric Oven, Built-In Gas Range, Dishwasher, Disposal, Microwave
Days on Site: 51
Exterior: Brick, Stone
Fencing: Back Yard
Fireplace: Gas, Great Room
Flooring: Carpet, Wood, Tile
HOA Fee: 200/ Annually
Laundry: Electric Dryer Hookup, Washer Hookup
Lot: Level
Lot Dimensions: 100 X 180
Parcel#: 075L D 00700 000
Parking: Garage Door Opener, Garage Faces Side, Concrete
Parking Notes: Garage Door Opener, Garage Faces Side, Concrete
Patio/Porch: Porch, Covered, Patio
Pool: In Ground
Sewer: Public Sewer
Swimming Pool: Yes
Topography: Level
Utilities: Water Available
Water: Public
Room Sizes
Bedroom 1: 17x14
Bedroom 2: 12x12
Bedroom 3: 15x13
Bedroom 4: 13x12
Recreation Room: 17x20
Dining Room: 13x12
Hobby Room: 13x12
Kitchen: 15x12
Living Room: 20x18
Local Schools
High School: Battle Creek High School
Middle School: E. A. Cox Middle School
Elementary School: R Howell Elementary
Listed By / Shown By
Listed By
Agency Name: Keller Williams Realty
Agency Phone: 6153024242
Shown By
Agent Name: Amaris Churchwell
Agent Phone: (865) 337-1774
Agency Title: Franklin Realty Inc.

Estimate Your Payment
Estimated Payment
$ 6,339.86 per month $5,671.23 Principal & Interest $398.83 Property Tax $269.79 Homeowner's InsuranceChange Payment Information



This site is hosted, designed and copyright© 1994 - 2026 by Delta Media Group, Inc. -- Patent Pending --
1121 Pretender Way | MLS# 3592558
This single family home located at 1121 Pretender Way, Columbia, TN 38401 is currently listed for sale with an asking price of $925,000. This property was built in 2022 and has 5 bedrooms and 3 full and 1 partial baths with 3198 sq. ft. Pretender Way is located in the Elan Subdivision Phase 2 subdivision. Search Elan Subdivision Phase 2 real estate on amarischurchwell.franklinrealty.com today.