
BEDS3
BATHS3 full 1 partial
SQUARE FEET2,357
MLS#3632417
STATUSActive
PROPERTY TYPEResidential - Single Family
SUBDIVISIONFairington
Property Description
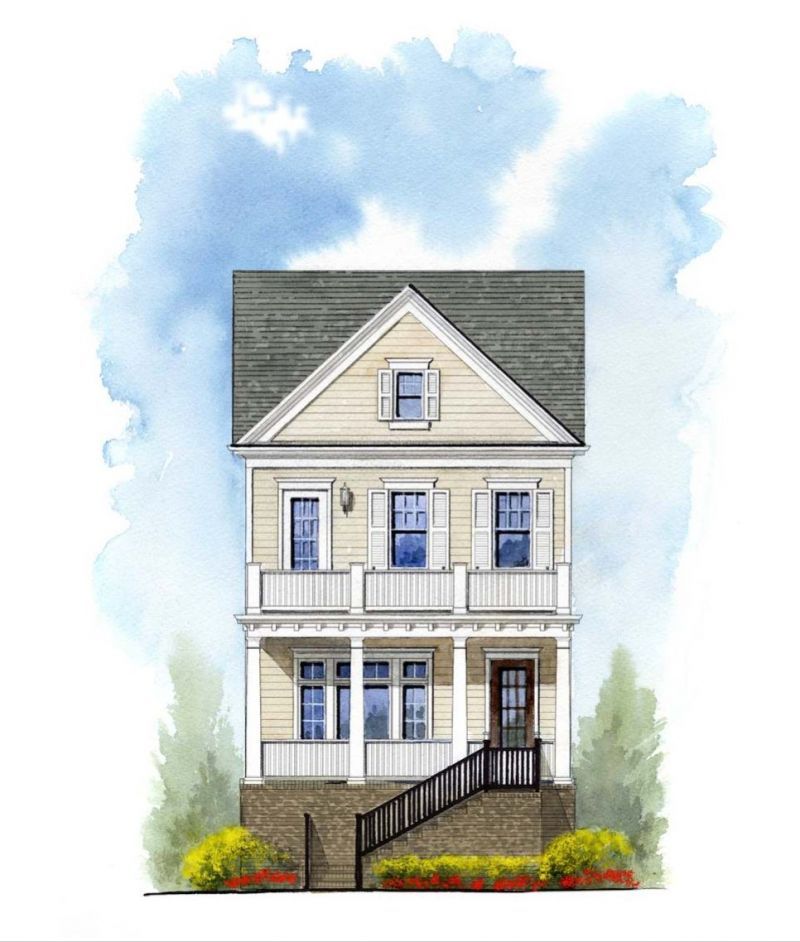
Ready in 90 Days or less! This stunning home with double front porch. ~ 3 bedroom with Primary on the main ~ This home offers exceptional design and upscale finishes throughout. The kitchen is a true standout featuring full overlay cabinets with soft-close drawers, gorgeous quartz countertops, a built-in 36 6-burner gas commerical style cooktop, built-in wall oven and microwave perfect for everyday living and entertaining. Enjoy 10' ceilings on the main floor paired with 8' doors for an open, elevated feel. The spacious primary suite includes a beautiful tray ceiling, adding a touch of elegance and comfort. Tile flooring is included in all wet areas for style and durability. Thoughtful upgrades throughout and much more! The Wonder has arrived an extraordinary new standard of living begins at Fairington. From the celebrated visionaries behind Westhaven, Southern Land Company introduces Fairington, an intimate, master-planned community created for those who value beauty, balance, and distinction. Designed to feel like a private resort, Fairington will feature carefully curated future amenities that are breaking ground, elegant green spaces, and walkable boutique shops and dining, all seamlessly woven into a setting that feels both elevated and effortless.
Property Features
Property Type: Residential - Single Family
Basement: None, Crawl Space
Cooling: Central Air
Fireplaces: 1
Garage: 2
Heating: Central
Lot Size: 0.09 Acres
Roof Type: Shingle
Stories: 2.0
Taxes: $1
Year Built: 2026
Amenities
Built-in Features
Entrance Foyer
Extra Closets
Open Floorplan
Pantry
Walk-In Closet(s)
High Speed Internet
Kitchen Island
Feature Descriptions
Appliances: Built-In Electric Oven, Cooktop, Dishwasher, Disposal, Microwave
Association Amenities: Clubhouse, Dog Park, Fitness Center, Park, Playground, Pool, Sidewalks, Tennis Court(s), Underground Utilities, Trail(s)
Exterior: Fiber Cement, Brick
Fireplace: Gas
Flooring: Carpet, Wood, Tile
HOA Fee: 250/ Monthly
Laundry: Electric Dryer Hookup, Washer Hookup
Lot Dimensions: 33 x125
Other Equipment: Irrigation System
Parking: Garage Door Opener, Alley Access
Parking Notes: Garage Door Opener, Alley Access
Sewer: Public Sewer
Utilities: Water Available, Cable Connected
Water: Private
Room Sizes
Bedroom 1: 13x16
Bedroom 2: 11x14
Bedroom 3: 15x11
Recreation Room: 17x17
Kitchen: 16x10
Living Room: 18x17
Local Schools
High School: Nolensville High School
Middle School: Mill Creek Middle School
Elementary School: Nolensville Elementary
Listed By / Shown By
Listed By
Agency Name: Fairington Realty
Agency Phone: 6159054713
Shown By
Agent Name: Amaris Churchwell
Agent Phone: (865) 337-1774
Agency Title: Franklin Realty Inc.

Estimate Your Payment
Estimated Payment
$ 5,694.10 per month $5,435.44 Principal & Interest $0.08 Property Tax $258.57 Homeowner's InsuranceChange Payment Information



This site is hosted, designed and copyright© 1994 - 2026 by Delta Media Group, Inc. -- Patent Pending --
1050 Enniskillen Dr | MLS# 3632417
This single family home located at 1050 Enniskillen Dr , Nolensville, TN 37135 is currently listed for sale with an asking price of $886,542. This property was built in 2026 and has 3 bedrooms and 3 full and 1 partial baths with 2357 sq. ft. Enniskillen Dr is located in the Fairington subdivision. Search Fairington real estate on amarischurchwell.franklinrealty.com today.