
BEDS3
BATHS2 full 1 partial
SQUARE FEET2,003
MLS#3622799
STATUSActive
PROPERTY TYPEResidential - Single Family
SUBDIVISIONSt Johns Wood Sec 3
Property Description
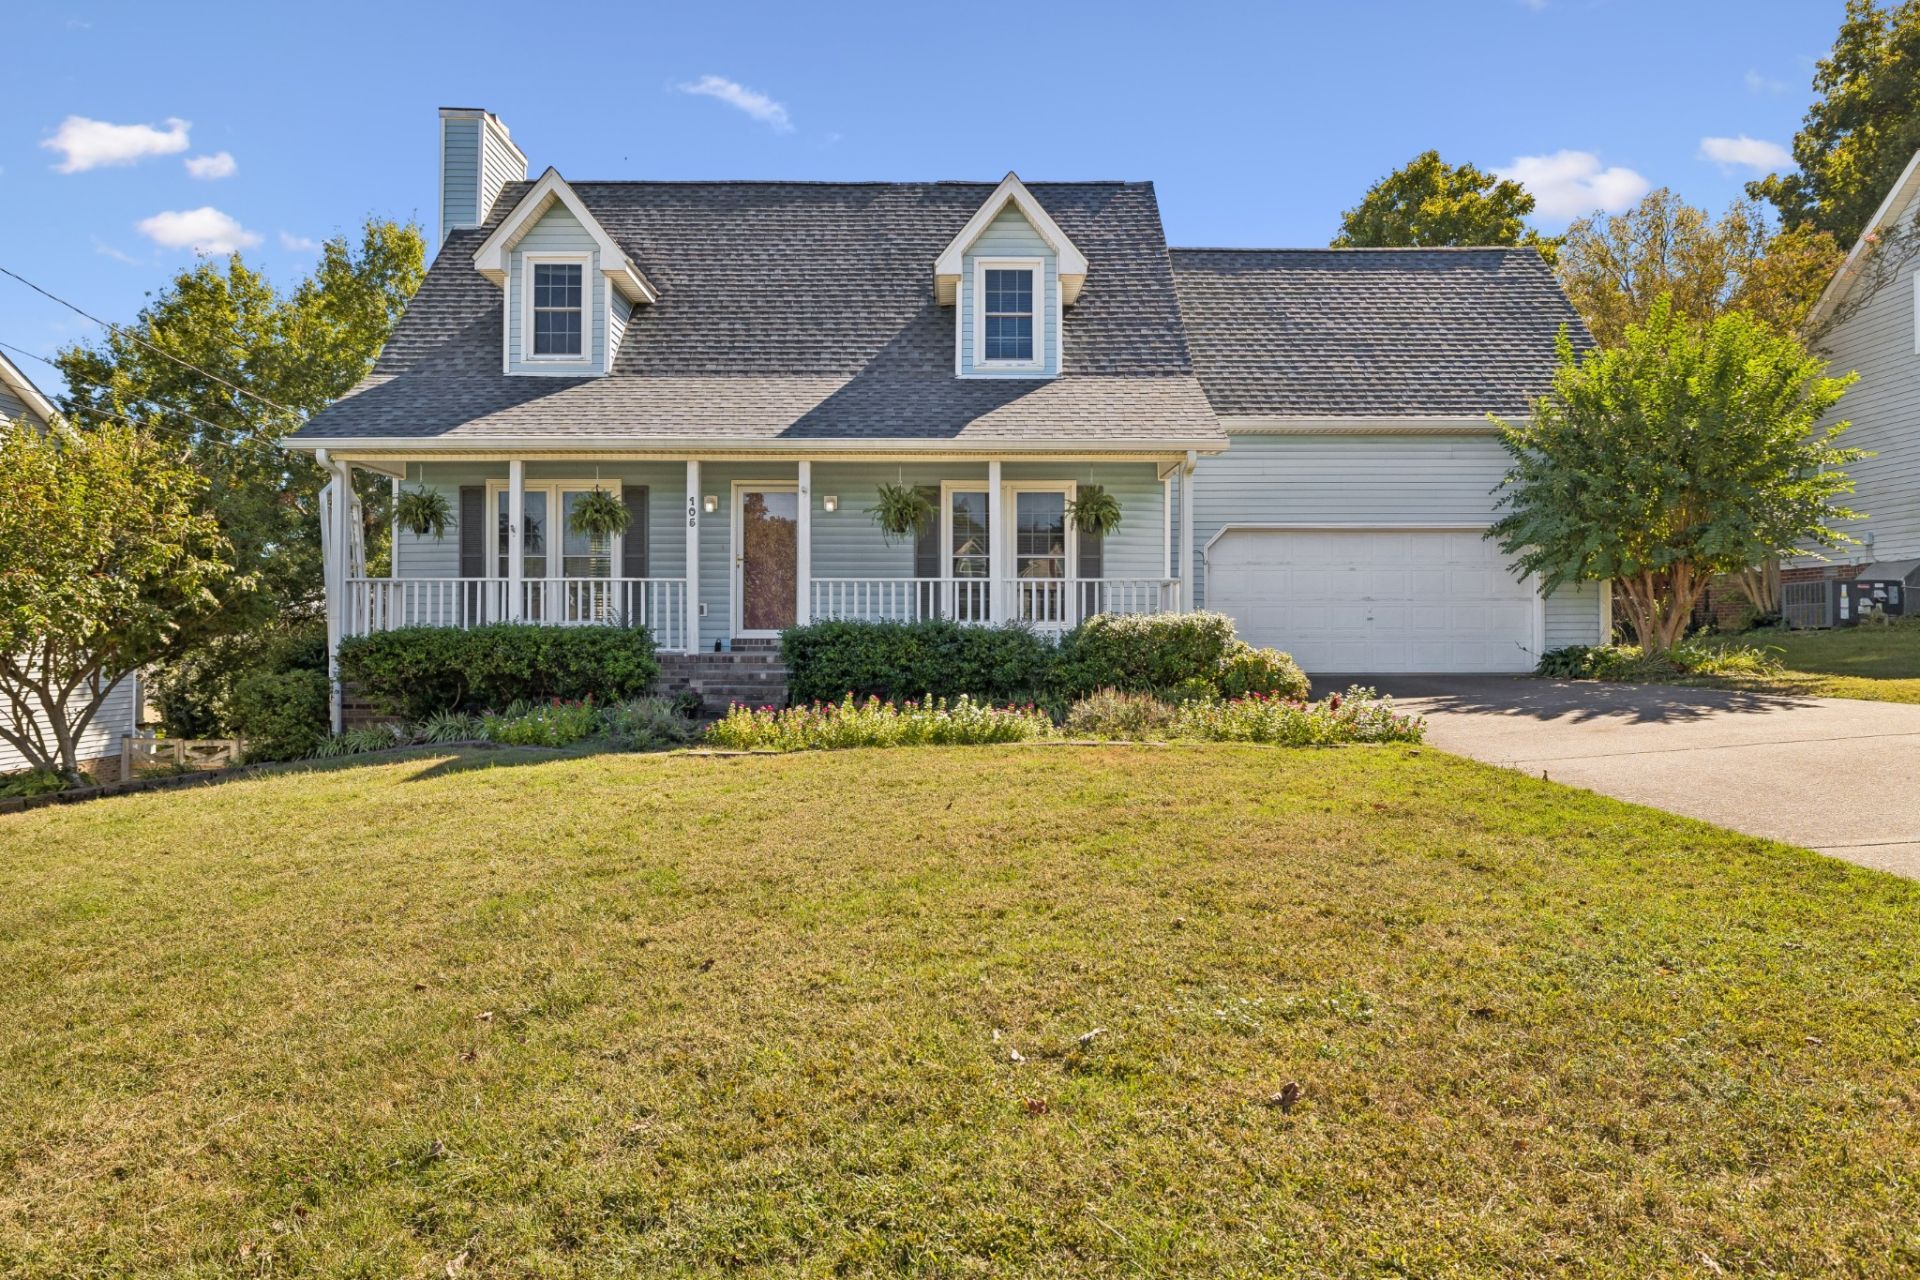
Vaulted ceilings, a spacious living room, and a gas fireplace create a welcoming first impression in this home priced to sell! The kitchen features granite countertops, stainless steel appliances, and an eat-in dining area. Tucked toward the back of the home, the main-level primary suite offers a walk-in closet and a private bath with double vanities. Upstairs, two additional bedrooms and a versatile bonus room provide flexible space for a potential fourth bedroom, home office, or playroom. Step outside to a back deck ready for grilling and a generously sized backyard with room to relax and entertain. Updates include a new roof in 2025 and water heater in 2026, plus an HVAC system approximately 6 years old. Home is being offered in its current condition; inspections are welcome. Come take a look!
Property Features
Property Type: Residential - Single Family
Basement: Crawl Space
Cooling: Central Air, Electric
Fireplaces: 1
Garage: 2 car attached
Heating: Central, Electric
Home Style: Cape Cod
Lot Size: 0.28 Acres
Roof Type: Asphalt
Stories: 2.0
Taxes: $1,982
Year Built: 1991
Amenities
Air Filter
Ceiling Fan(s)
High Ceilings
Feature Descriptions
Appliances: Electric Oven, Electric Range, Dishwasher, Dryer, Microwave, Refrigerator, Washer
Days on Site: 15
Exterior: Vinyl Siding
Fireplace: Gas
Flooring: Carpet, Laminate, Other
Laundry: Electric Dryer Hookup, Washer Hookup
Lot Dimensions: 85 X 144.84
Other Equipment: Air Purifier
Parcel#: 028N A 00200 R0016996
Parking: Garage Door Opener, Garage Faces Front
Parking Notes: Garage Door Opener, Garage Faces Front
Patio/Porch: Porch, Covered, Deck
Sewer: Public Sewer
Utilities: Electricity Available, Water Available
Water: Public
Room Sizes
Bedroom 1: 13x16
Bedroom 2: 15x13
Bedroom 3: 14x13
Recreation Room: 21x15
Dining Room: 14x8
Kitchen: 14x8
Living Room: 18x22
Local Schools
High School: Smyrna High School
Middle School: Rocky Fork Middle School
Elementary School: Rocky Fork Elementary School
Listed By / Shown By
Listed By
Agency Name: SimpliHOM
Agency Phone: 8558569466
Shown By
Agent Name: Amaris Churchwell
Agent Phone: (865) 337-1774
Agency Title: Franklin Realty Inc.

Estimate Your Payment
Estimated Payment
$ 2,727.83 per month $2,446.29 Principal & Interest $165.17 Property Tax $116.38 Homeowner's InsuranceChange Payment Information



This site is hosted, designed and copyright© 1994 - 2026 by Delta Media Group, Inc. -- Patent Pending --
105 Saint Martins Ln | MLS# 3622799
This single family home located at 105 Saint Martins Ln, Smyrna, TN 37167 is currently listed for sale with an asking price of $399,000. This property was built in 1991 and has 3 bedrooms and 2 full and 1 partial baths with 2003 sq. ft. Saint Martins Ln is located in the St Johns Wood Sec 3 subdivision. Search St Johns Wood Sec 3 real estate on amarischurchwell.franklinrealty.com today.