
BEDS5
BATHS3 full 1 partial
SQUARE FEET3,170
MLS#3632340
STATUSActive
PROPERTY TYPERental - Single Family
SUBDIVISIONCourtside @ Southern Woods
Property Description
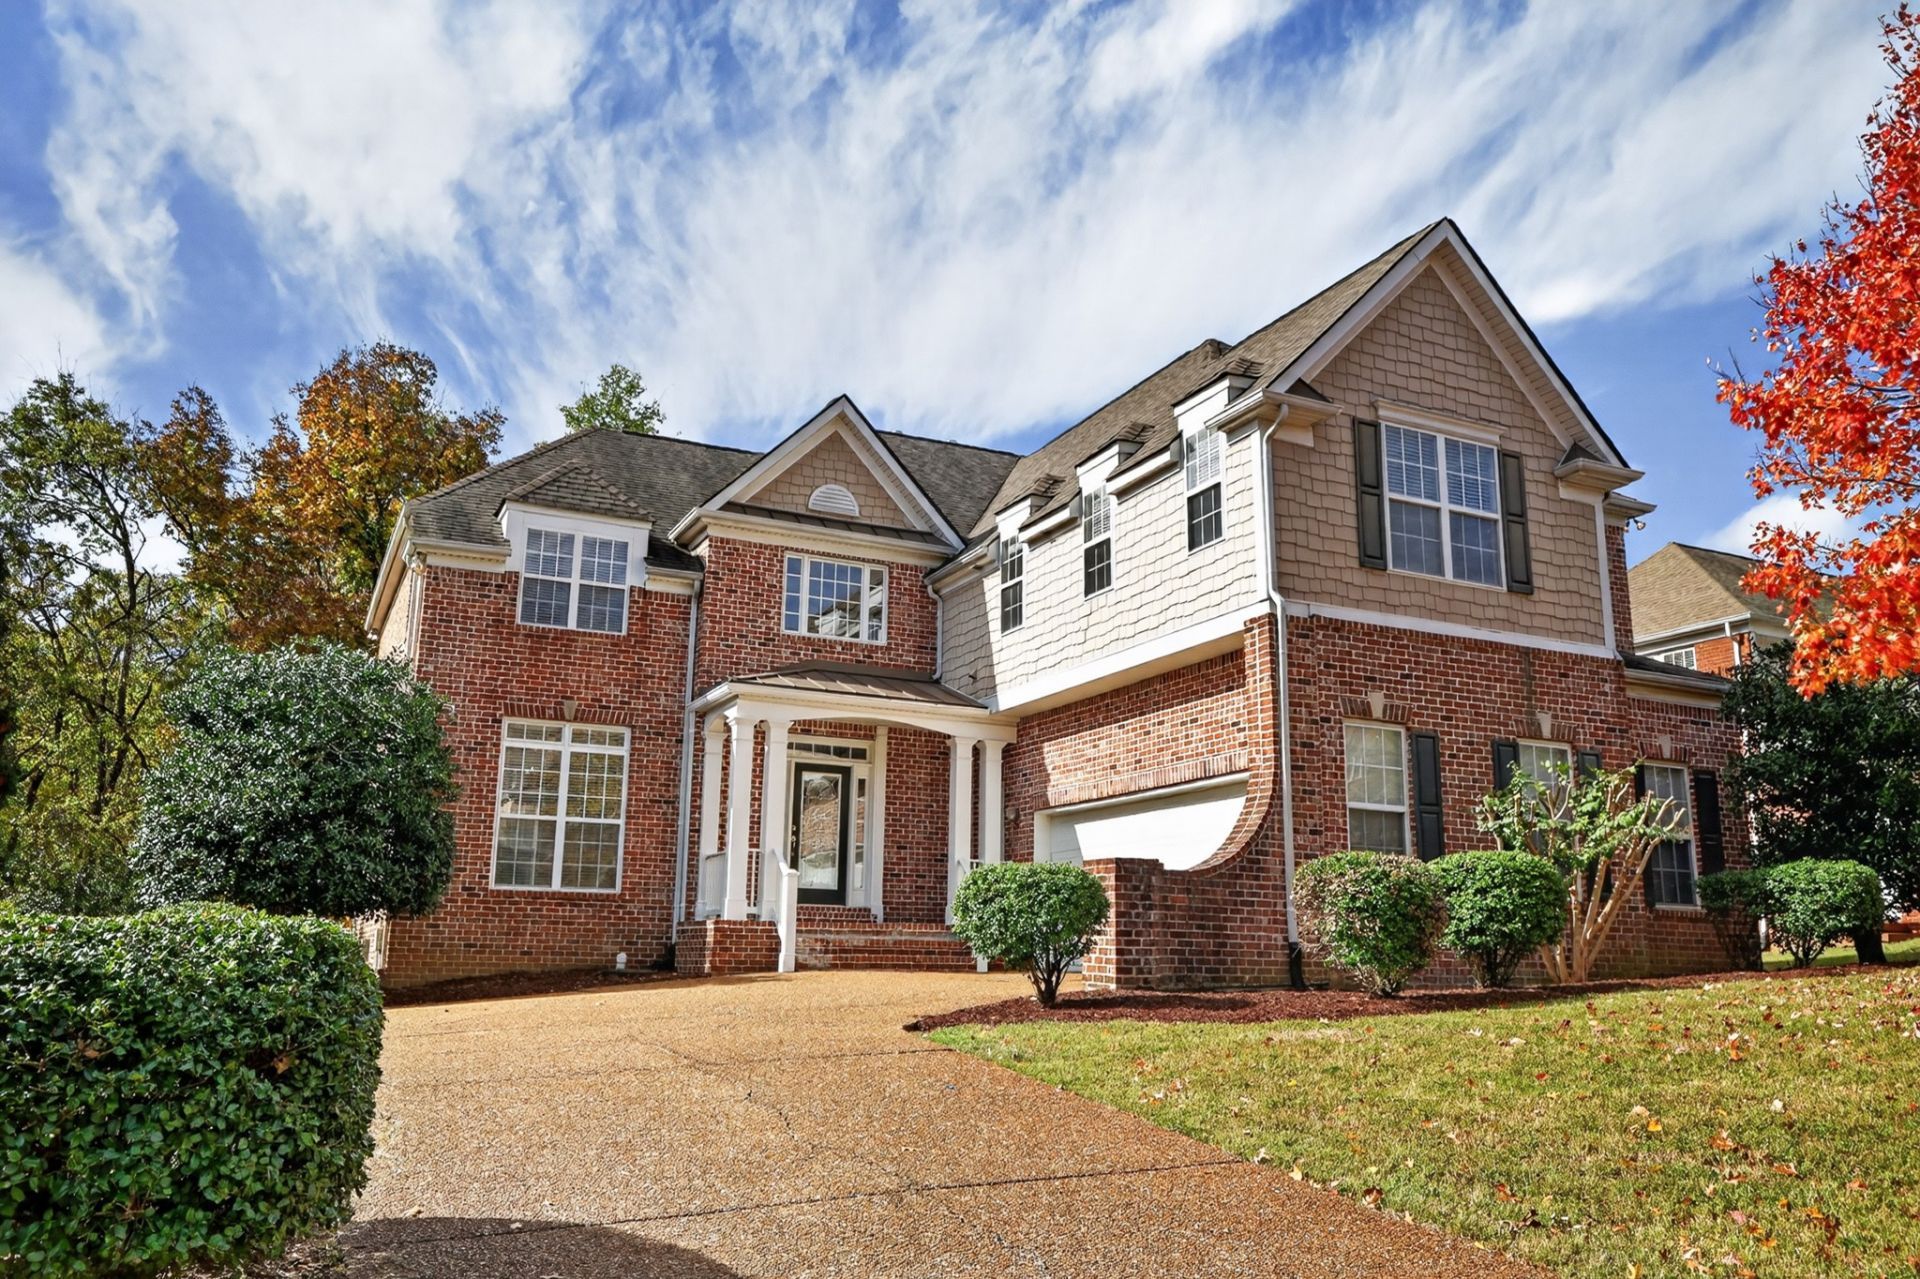
All-brick 5-bedroom, 3.5-bath home in an amazing Brentwood neighborhood! The eat-in kitchen opens to a den with a soaring ceiling and fireplace, plus a formal dining room and four bedrooms upstairs. The full walkout basement adds a huge rec room, kitchenette, wet bar, fifth bedroom and full bath, which is perfect for in-law quarters or guests (the 3,170 sq ft does not include the finished basement!). The community amenities include pools and a tennis court. The home also has an oversized deck overlooking the woods and a 2-car garage. It is zoned for Williamson County Schools. One small or medium pet allowed with pet fees. Tenant responsible for utilities and lawncare.
Property Features
Property Type: Rental - Single Family
Basement: Yes
Basement: Finished, Walk-Out Access
Cooling: Central Air, Electric
Fireplaces: 1
Garage: 2 car attached
Heating: Central, Natural Gas
Stories: 2.0
Year Built: 2006
Feature Descriptions
Appliances: Built-In Electric Oven, Built-In Electric Range, Dishwasher, Disposal, Freezer, Microwave, Refrigerator, Stainless Steel Appliance(s), Washer
Association Amenities: Pool, Tennis Court(s)
Exterior: Brick
Fireplace: Den
Flooring: Carpet, Wood, Tile
HOA Fee: 65/ Monthly
Laundry: Electric Dryer Hookup, Washer Hookup
Parcel#: 094030N C 01800 00016030N
Parking: Attached, Driveway
Parking Notes: Attached, Driveway
Patio/Porch: Deck, Covered, Patio
Pets Allowed: Yes
Sewer: Public Sewer
Utilities: Electricity Available, Natural Gas Available, Water Available
Water: Public
Room Sizes
Bedroom 1: 17x14
Bedroom 2: 14x11
Bedroom 3: 12x12
Bedroom 4: 12x12
Den: 19x17
Recreation Room: 30x17
Dining Room: 16x12
Kitchen: 19x17
Living Room: 14x12
Local Schools
High School: Brentwood High School
Middle School: Brentwood Middle School
Elementary School: Edmondson Elementary
Listed By / Shown By
Listed By
Agency Name: Poteet Realty Group
Agency Phone: 6158050808
Shown By
Agent Name: Amaris Churchwell
Agent Phone: (865) 337-1774
Agency Title: Franklin Realty Inc.




This site is hosted, designed and copyright© 1994 - 2026 by Delta Media Group, Inc. -- Patent Pending --
1044 Sunset Rd | MLS# 3632340
This property located at 1044 Sunset Rd , Brentwood, TN 37027 is currently listed for rent with an asking price of $4,800 / Monthly. Search Brentwood real estate on amarischurchwell.franklinrealty.com today.