
BEDS3
BATHS3 full 1 partial
SQUARE FEET1,698
MLS#3630887
STATUSActive
PROPERTY TYPEResidential - Townhouse
SUBDIVISIONThe Row At Beverlywood
Property Description
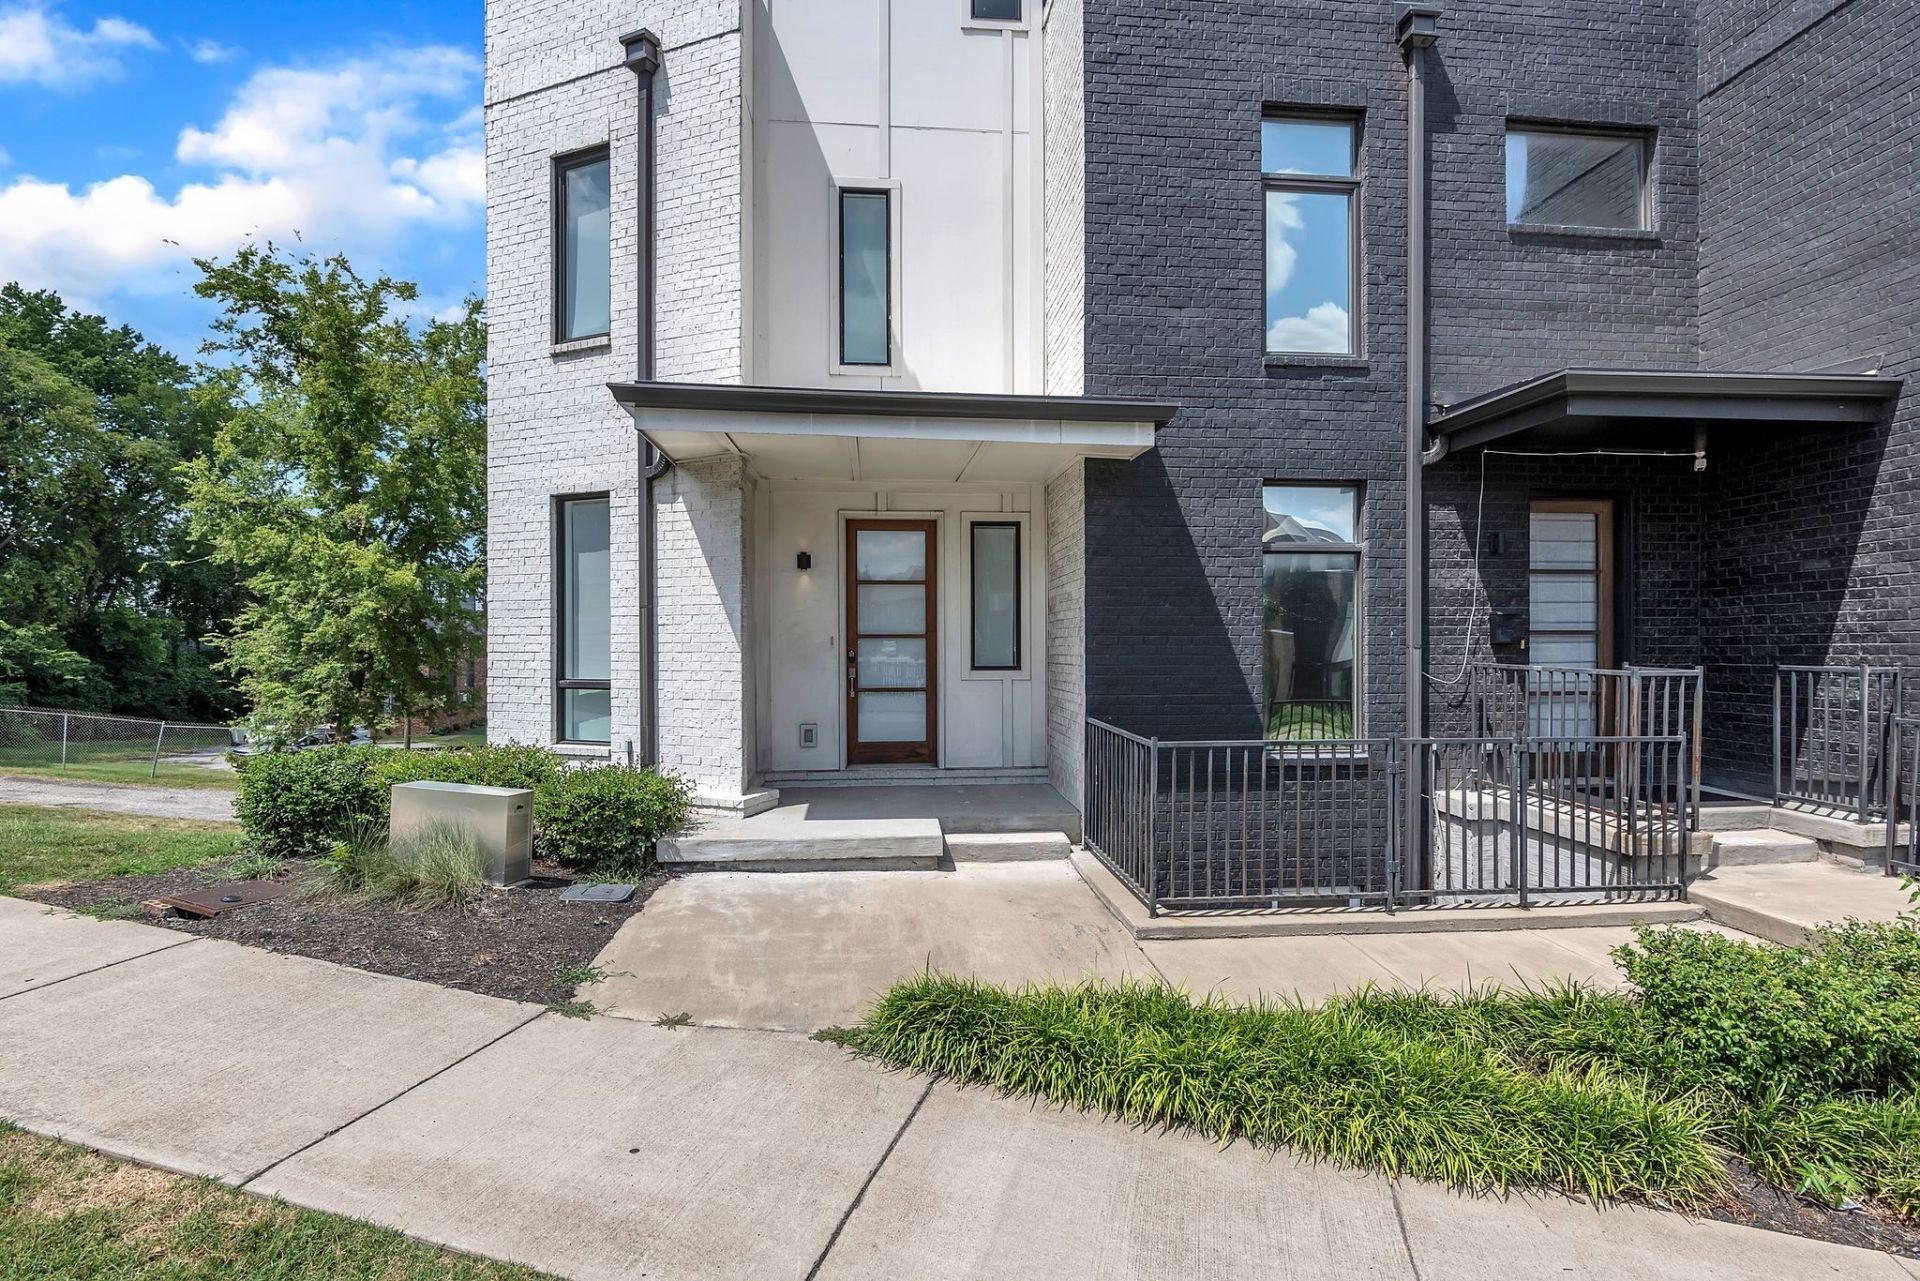
Fantastic Location along Wedgewood super convenient to 12 South, Belmont, WeHo, and downtown! Currently a turnkey short term rental and offered fully furnished. Featuring a roof top deck and 2 car garage! Great property as a primary residence or investment property. Ideal location for short term or long term rental as well. This is an active non owner occupied short term rental.
Property Features
Property Type: Residential - Townhouse
Basement: Yes
Basement: Finished
Cooling: Central Air
Garage: 2
Heating: Central
Home Style: Contemporary
Lot Size: 0.02 Acres
Stories: 3.0
Taxes: $7,844
Year Built: 2018
Amenities
Open Floorplan
Pantry
Balcony
Feature Descriptions
Appliances: Oven, Gas Range, Dishwasher, Disposal, Dryer, Microwave, Refrigerator, Stainless Steel Appliance(s), Washer
Days on Site: 1
Exterior: Fiber Cement, Brick
Flooring: Luxury Vinyl, Tile
HOA Fee: 180/ Monthly
Laundry: Electric Dryer Hookup, Washer Hookup
Parcel#: 105092E00900CO
Parking: Alley Access, Paved
Parking Notes: Alley Access, Paved
Patio/Porch: Deck
Security: Fire Sprinkler System, Smoke Detector(s)
Sewer: Public Sewer
Utilities: Water Available
Water: Public
Room Sizes
Bedroom 1: 15x15
Bedroom 2: 14x14
Bedroom 3: 15x14
Dining Room: 16x16
Kitchen: 16x17
Living Room: 18x18
Local Schools
High School: Hillsboro Comp High School
Middle School: John Trotwood Moore Middle
Elementary School: Waverly-Belmont Elementary School
Listed By / Shown By
Listed By
Agency Name: Maven Real Estate
Agency Phone: 6159706611
Shown By
Agent Name: Amaris Churchwell
Agent Phone: (865) 337-1774
Agency Title: Franklin Realty Inc.

Estimate Your Payment
Estimated Payment
$ 6,434.12 per month $5,517.95 Principal & Interest $653.67 Property Tax $262.50 Homeowner's InsuranceChange Payment Information



This site is hosted, designed and copyright© 1994 - 2026 by Delta Media Group, Inc. -- Patent Pending --
1032 Wedgewood Ave | MLS# 3630887
This townhouse located at 1032 Wedgewood Ave , Nashville, TN 37203 is currently listed for sale with an asking price of $900,000. This property was built in 2018 and has 3 bedrooms and 3 full and 1 partial baths with 1698 sq. ft. Wedgewood Ave is located in the The Row At Beverlywood subdivision. Search The Row At Beverlywood real estate on amarischurchwell.franklinrealty.com today.