
BEDS4
BATHS3 full 1 partial
SQUARE FEET3,810
MLS#3601574
STATUSActive
PROPERTY TYPERental - Single Family
SUBDIVISIONChickering Hills
Property Description
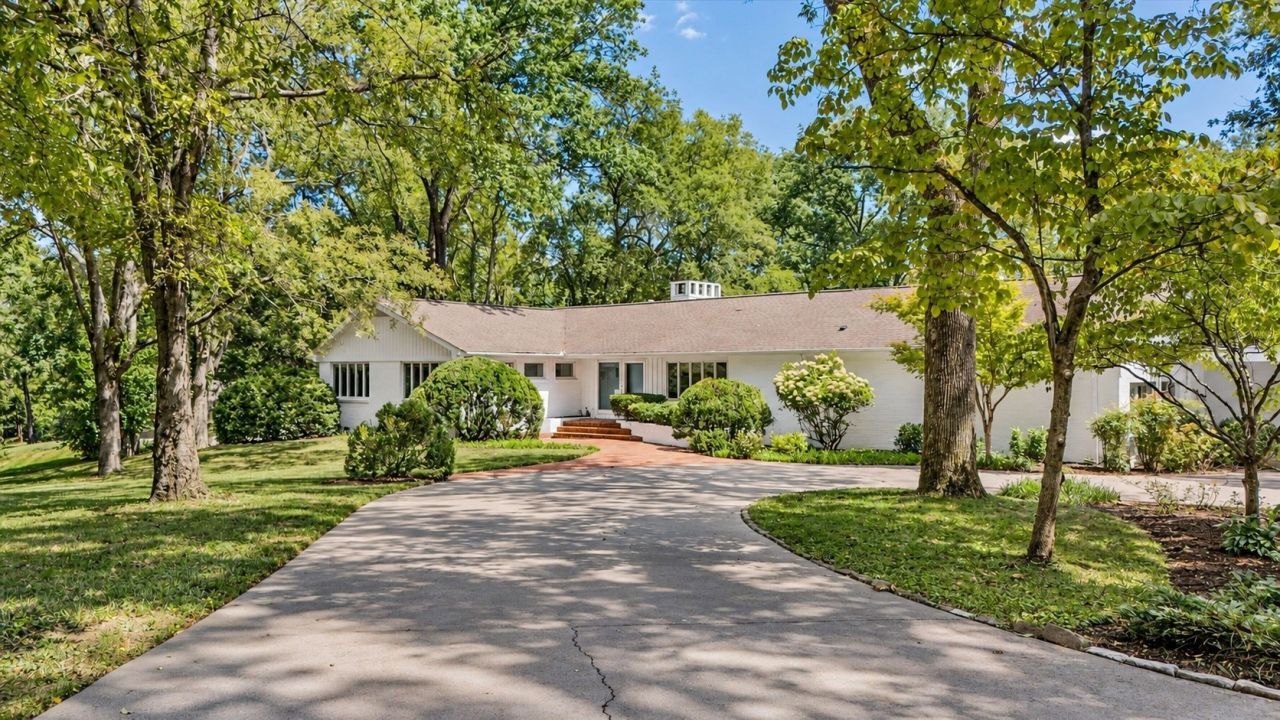
Charming 4-Bedroom Forest Hills Ranch.Welcome to 1024 Foxwood Rd, a stunning single-family home offering over 3,800 sq. ft. of exceptional living space in the heart of Forest Hills. This 4-bedroom, 3.5-bathroom residence is designed with both comfort and style in mind, featuring gorgeous hardwood floors throughout.The main living spaces include a formal dining room, ideal for entertaining, and a welcoming foyer that sets the tone for this elegant home. The kitchen is a chef's dream, complete with granite countertops, a double oven, a dishwasher, and a refrigerator-everything you need for everyday meals or hosting guests. The inviting family room includes a fireplace for cozy evenings in.Retreat to the spacious primary suite, complete with a walk-in closet offering ample storage. The additional bedrooms are equally accommodating and versatile to suit your needs. Step outside to the patio, perfect for relaxing or enjoying the outdoors.Special touches such as an attached carport, air conditioning, and gas heat provide added comfort and convenience. This home also features a washer and dryer for your laundry needs and a crawl space for extra storage.Don't miss the opportunity to make this incredible rental property your new home. Schedule a showing today to experience all that 1024 Foxwood Rd has to offer.**Owner/Agent**
Property Features
Property Type: Rental - Single Family
Basement: Crawl Space
Cooling: Central Air, Electric
Fireplaces: 2
Heating: Dual, Natural Gas
Stories: 1.0
Year Built: 1955
Feature Descriptions
Appliances: Double Oven, Built-In Gas Range, Cooktop, Dishwasher, Disposal, Dryer, Freezer, Ice Maker, Microwave, Refrigerator, Washer
Days on Site: 40
Fencing: Back Yard
Fireplace: Living Room
Laundry: Electric Dryer Hookup, Washer Hookup
Parcel#: 14403002700
Parking: Attached, Circular Driveway
Parking Notes: Attached, Circular Driveway
Patio/Porch: Patio
Pets Allowed: No
Sewer: Public Sewer
Utilities: Electricity Available, Natural Gas Available, Water Available
Water: Public
Room Sizes
Bedroom 1: 16x13
Bedroom 2: 16x12
Bedroom 3: 12x14
Bedroom 4: 19x11
Recreation Room: 21x22
Dining Room: 14x11
Kitchen: 35x12
Living Room: 20x14
Local Schools
High School: Hillsboro Comp High School
Middle School: John Trotwood Moore Middle
Elementary School: Percy Priest Elementary
Listed By / Shown By
Listed By
Agency Name: Compass RE
Agency Phone: 6154755616
Shown By
Agent Name: Amaris Churchwell
Agent Phone: (865) 337-1774
Agency Title: Franklin Realty Inc.




This site is hosted, designed and copyright© 1994 - 2026 by Delta Media Group, Inc. -- Patent Pending --
1024 Foxwood Rd | MLS# 3601574
This property located at 1024 Foxwood Rd, Nashville, TN 37215 is currently listed for rent with an asking price of $8,000 / Monthly. Search Nashville real estate on amarischurchwell.franklinrealty.com today.