
BEDS4
BATHS2 full
SQUARE FEET1,430
MLS#3631804
STATUSActive
PROPERTY TYPEResidential - Single Family
SUBDIVISIONProvidence Place
Property Description
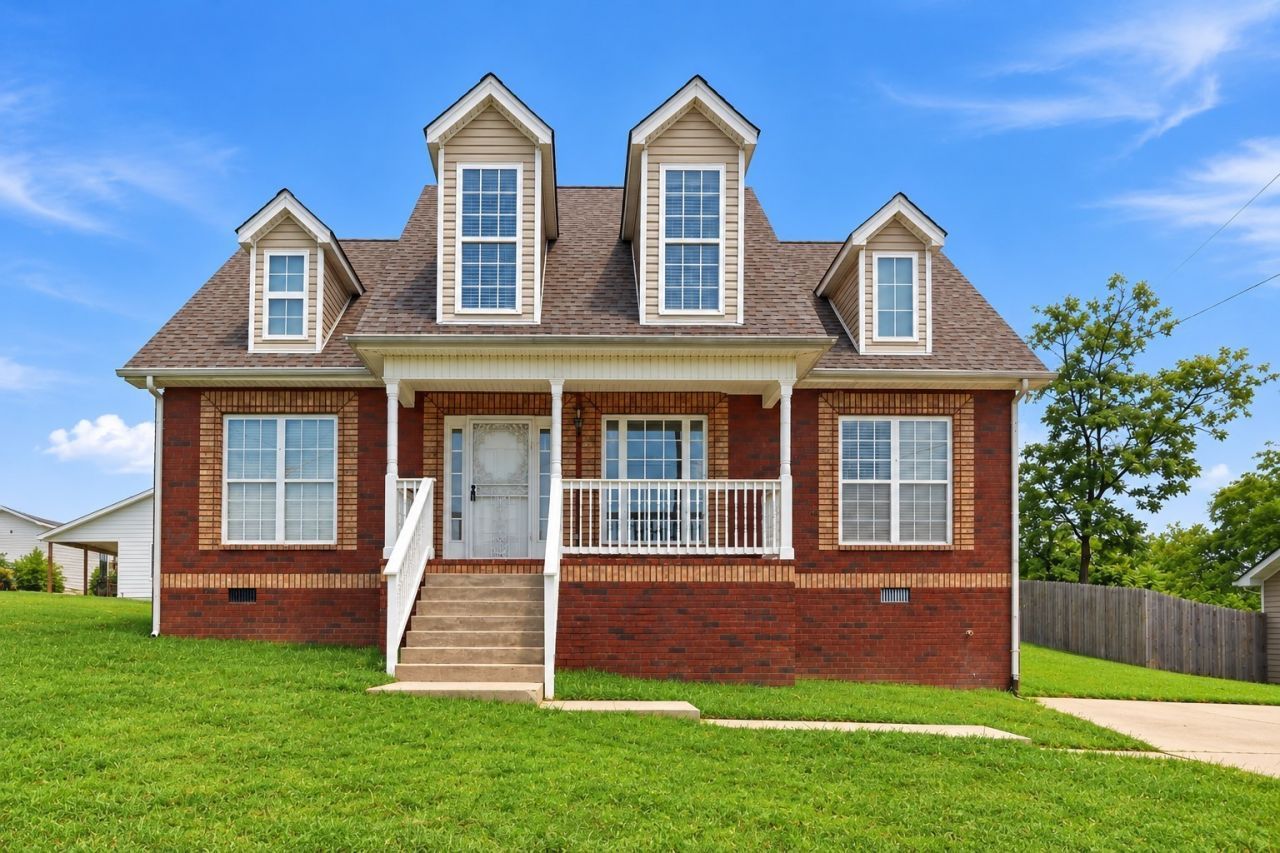
Why buy new when you can have move-in ready on a HUGE lot! Seller will consider all reasonable offers! Immaculate all-brick 4-bedroom, 2-bath home in Madison with a spacious backyard! Updates include fresh interior and exterior paint, new main-level hardwood floors, upstairs carpet, bathroom flooring, and light fixtures throughout. Major improvements include a new roof, HVAC, and water heater! Oversized upstairs 4th bedroom is perfect for a bonus room, office, or guest space. Great location just minutes from Madison's favorite spots! Move-in ready and a MUST SEE! Eligible for a $15,000 lender grant with a Conventional loan. Ask listing agent for details!
Property Features
Property Type: Residential - Single Family
Basement: Crawl Space
Cooling: Central Air, Electric
Heating: Central, Electric
Lot Size: 0.25 Acres
Stories: 2.0
Taxes: $2,644
Year Built: 2008
Feature Descriptions
Appliances: Electric Oven, Electric Range, Dishwasher, Disposal, Microwave, Refrigerator
Exterior: Brick
Flooring: Carpet, Laminate, Tile
Lot Dimensions: 75 X 147
Parcel#: 04315028700
Parking: Concrete
Parking Notes: Concrete
Patio/Porch: Deck
Sewer: Public Sewer
Utilities: Electricity Available, Water Available
Water: Public
Room Sizes
Bedroom 1: 11x13
Bedroom 2: 10x10
Bedroom 3: 10x10
Bedroom 4: 14x18
Living Room: 15x13
Local Schools
High School: Hunters Lane Comp High School
Middle School: Neely's Bend Middle
Elementary School: Amqui K-8 School
Listed By / Shown By
Listed By
Agency Name: Arrive Realty, LLC
Agency Phone: 6158446188
Shown By
Agent Name: Amaris Churchwell
Agent Phone: (865) 337-1774
Agency Title: Franklin Realty Inc.

Estimate Your Payment
Estimated Payment
$ 2,531.87 per month $2,206.57 Principal & Interest $220.33 Property Tax $104.97 Homeowner's InsuranceChange Payment Information



This site is hosted, designed and copyright© 1994 - 2026 by Delta Media Group, Inc. -- Patent Pending --
1023 New Providence Pass | MLS# 3631804
This single family home located at 1023 New Providence Pass , Madison, TN 37115 is currently listed for sale with an asking price of $359,900. This property was built in 2008 and has 4 bedrooms and 2 full baths with 1430 sq. ft. New Providence Pass is located in the Providence Place subdivision. Search Providence Place real estate on amarischurchwell.franklinrealty.com today.