
BEDS4
BATHS3 full 2 partial
SQUARE FEET4,379
MLS#3320687
STATUSActive
PROPERTY TYPEResidential - Single Family
SUBDIVISIONEdgehill
Property Description
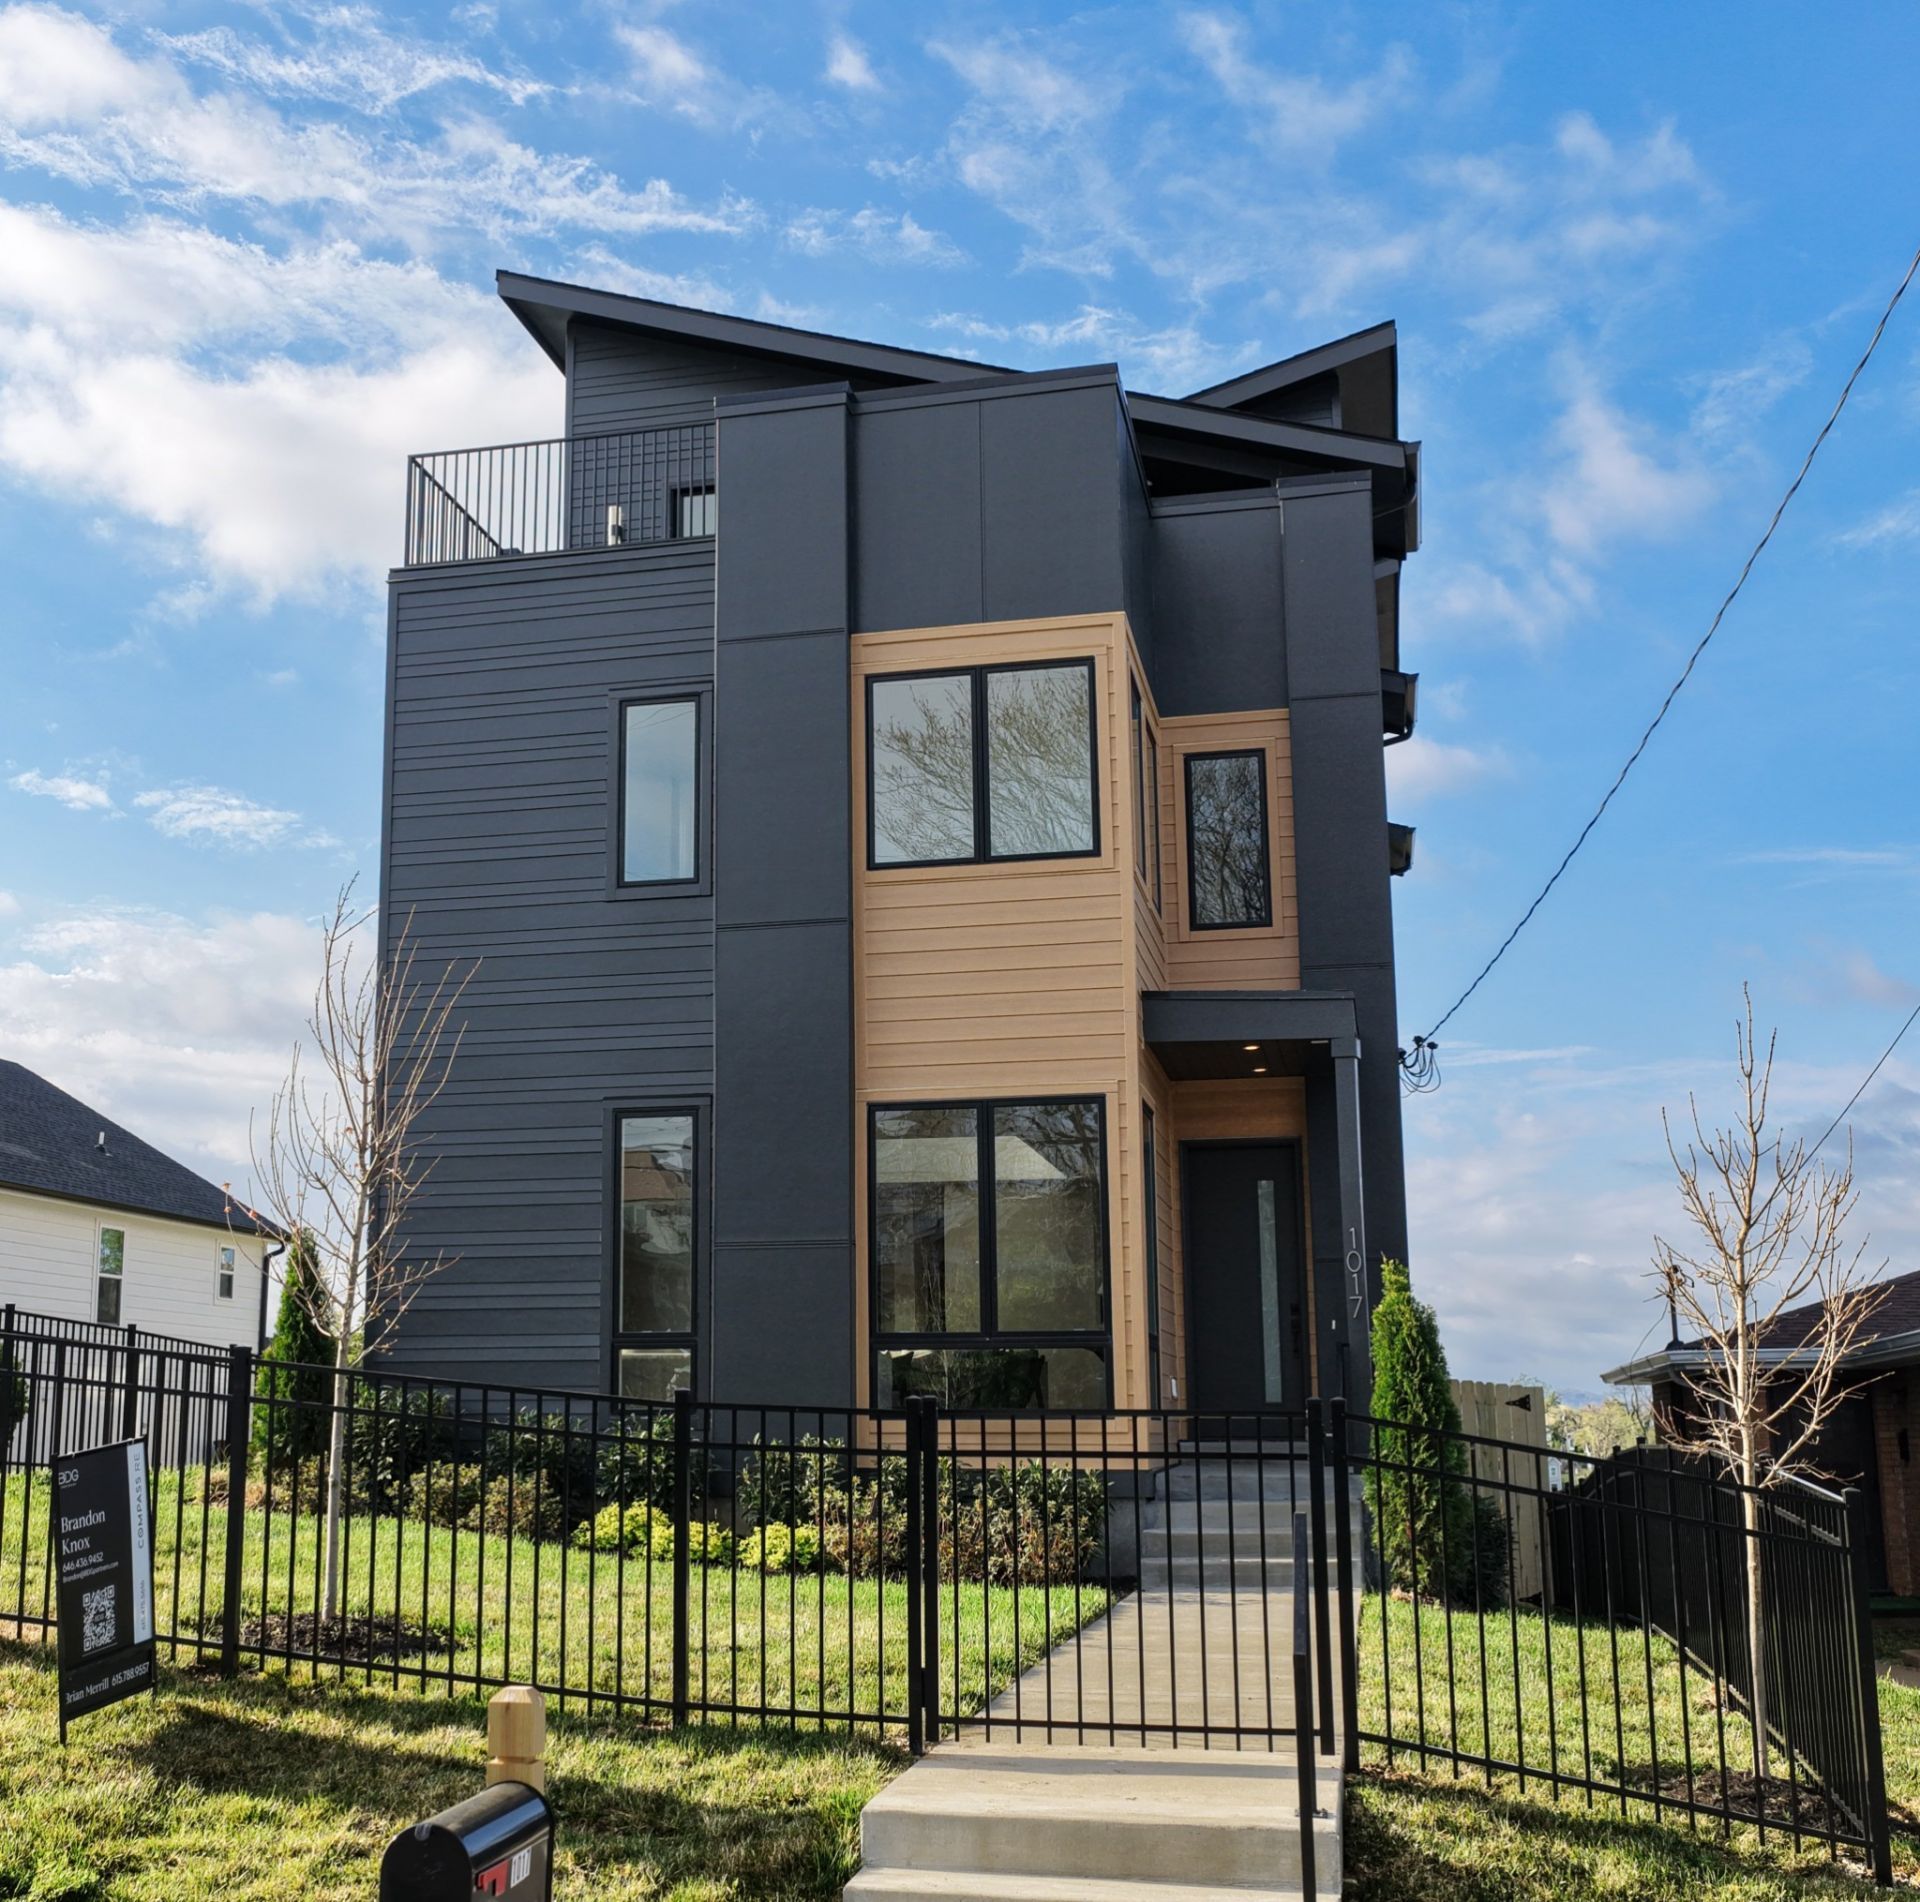
A rare opportunity to purchase substantially below replacement cost & appraised value in one of Nashville's most desirable urban locations. Positioned between 12 South & The Gulch, this modern residence is being offered for less than it cost to build, creating an exceptional opportunity for a savvy buyer to acquire significant square footage, luxury features, & potential built-in equity.Floor-to-ceiling windows capture panoramic Downtown Nashville views, while dramatic 10 and 20-foot ceilings & a second-floor catwalk create impressive architectural volume. The entertaining kitchen features a waterfall island, 48-inch range with double ovens, commercial-sized refrigeration, & expansive butler's pantry with prep sink & wine refrigerator.A three-stop elevator provides effortless access throughout, an extraordinary feature at this price point. The vaulted bonus room includes a wet bar, half bath, & private skyline deck, while the primary suite offers dual oversized closets, laundry connections, private deck, soaking tub, & rain-head shower.Equally rare is the massive detached 2-car garage with substantial bonus space above, offering the opportunity to finish & customize additional space to the next owner's needs. Multiple covered decks, a new metal entry gate, 8-foot privacy fence, & hardwood flooring further distinguish the property.With this combination of square footage, elevator, skyline views, oversized garage, & expansion potential, recreating this home at the asking price would be extraordinarily difficult. The property has appraised significantly above its current offering price, giving buyers the opportunity to potentially walk into meaningful equity from day one.Seller incentives may include mortgage rate buy-downs & other competitive lending options. A 2-10 Home Warranty or similar coverage & pre-closing blue-tape walkthrough are also offered.For the buyer who recognizes value, replacement cost, & long-term potential, this is worth consideration.
Property Features
Property Type: Residential - Single Family
Basement: None
Cooling: Central Air
Fireplaces: 1
Garage: 2 car attached
Heating: Central
Lot Size: 0.14 Acres
Roof Type: Asphalt
Stories: 3.0
Taxes: $0
Year Built: 2025
Amenities
Built-in Features
Elevator
High Ceilings
Wet Bar
Kitchen Island
Feature Descriptions
Appliances: Oven, Range, Dishwasher, Microwave
Days on Site: 93
Exterior: Fiber Cement
Fireplace: Family Room, Gas
Flooring: Concrete, Wood, Tile
Lot Dimensions: 40 X 148
Parcel#: 10505039800
Parking: Garage Faces Rear
Parking Notes: Garage Faces Rear
Patio/Porch: Deck
Sewer: Public Sewer
Utilities: Water Available
Water: Public
Room Sizes
Bedroom 1: 14x16
Bedroom 2: 12x15
Bedroom 3: 12x14
Bedroom 4: 14x11
Recreation Room: 14x20
Dining Room: 10x9
Kitchen: 18x15
Living Room: 19x19
Other Room: 13x10
Local Schools
High School: Hillsboro Comp High School
Middle School: West End Middle School
Elementary School: Eakin Elementary
Listed By / Shown By
Listed By
Agency Name: Compass RE
Agency Phone: 6154755616
Shown By
Agent Name: Amaris Churchwell
Agent Phone: (865) 337-1774
Agency Title: Franklin Realty Inc.

Estimate Your Payment
Estimated Payment
$ 9,633.45 per month $9,195.98 Principal & Interest $0.00 Property Tax (data not provided by mls) $437.47 Homeowner's InsuranceChange Payment Information



This site is hosted, designed and copyright© 1994 - 2026 by Delta Media Group, Inc. -- Patent Pending --
1017 Argyle Ave | MLS# 3320687
This single family home located at 1017 Argyle Ave, Nashville, TN 37203 is currently listed for sale with an asking price of $1,499,900. This property was built in 2025 and has 4 bedrooms and 3 full and 2 partial baths with 4379 sq. ft. Argyle Ave is located in the Edgehill subdivision. Search Edgehill real estate on amarischurchwell.franklinrealty.com today.