
BEDS4
BATHS2 full 1 partial
SQUARE FEET2,156
MLS#1361034
STATUSActive
PROPERTY TYPEResidential - Single Family
SUBDIVISIONLyons Crossing Unit 5
Property Description
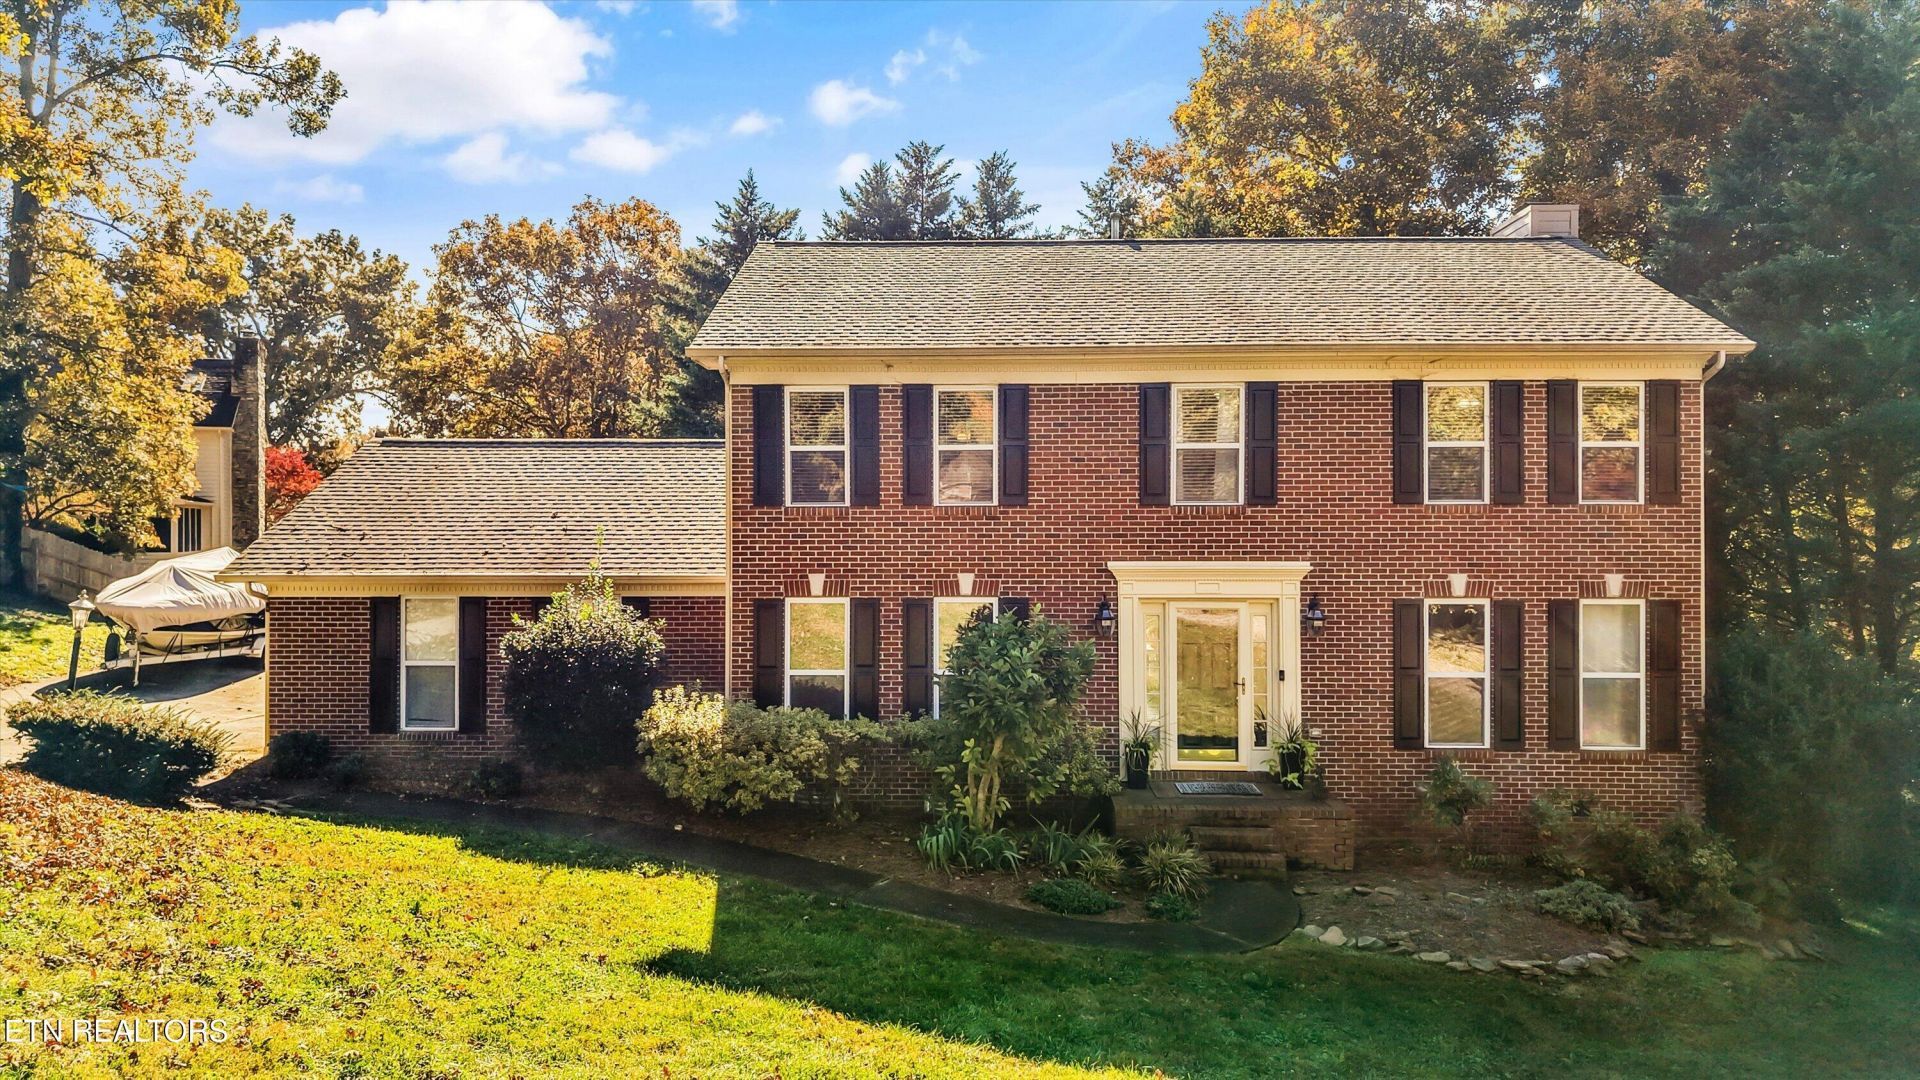
Welcome to this beautiful two-story home nestled in a quiet cul-de-sac in the desirable Rocky Hill neighborhood of Lyons Crossing! Offering 4 bedrooms, 2.5 baths this home is sure to impress. The gorgeous kitchen features white cabinetry, granite countertops, tile backsplash, and stainless steel appliances, all opening seamlessly into the inviting living room with a cozy gas fireplace--perfect for entertaining or everyday living. The main level also features a formal dining room and a study/office conveniently located on either side of the welcoming entry foyer. Hardwood floors flow throughout both levels, adding warmth and character. Upstairs, you'll find a spacious master suite with vaulted ceilings and a beautifully updated master bath featuring a stunning all-tile walk-in shower. Additional updates include newer windows and a brand-new HVAC system for peace of mind. Step outside and enjoy the private, fenced backyard and back deck, perfect for relaxing, grilling, or entertaining family and friends. With low HOA dues and a separate pool membership available for purchase, this home offers an exceptional opportunity to enjoy the Rocky Hill lifestyle. Conveniently located in West Knoxville, this charming home combines comfort, style, and location. Don't miss your opportunity to make this one yours! Give me a call today to schedule your private showing!
Property Features
Property Type: Residential - Single Family
Cooling: Central Cooling, Ceiling Fan(s)
Fireplaces: 1
Fuel Type: Gas
Garage: 2 car attached
Heating: Central, Natural Gas
Home Style: Traditional
Lot Size: 0.24 Acres
Year Built: 1994
Amenities
Walk-In Closet(s)
Cathedral Ceiling(s)
Kitchen Island
Pantry
Eat-in Kitchen
Windows - Vinyl
Prof Landscaped
Feature Descriptions
Appliances: Dishwasher, Disposal, Microwave, Range, Refrigerator
Association/Condo Fee: 12.5/Monthly
Exterior: Brick, Frame
Fireplace: Gas Log
Flooring: Carpet, Hardwood, Tile
HOA Y/N: Yes
Lot: Irregular Lot, Rolling Slope
Lot Dimensions: 37.87 X 135.86 X IRR
Parcel #: 133OB033
Parking: Garage Faces Side, Garage Door Opener, Attached, Main Level
Security Features: Smoke Detector
Sewer: Public Sewer
SQFT Total: 2156
Water: Public
Listed By / Shown By
Listed By
Agency Name: Keller Williams Realty
Shown By
Agent Name: Amaris Churchwell
Agent Phone: (865) 337-1774
Agency Title: Franklin Realty Inc.

Estimate Your Payment
Estimated Payment
$ 3,339.18 per month $3,187.54 Principal & Interest $0.00 Property Tax (data not provided by mls) $151.64 Homeowner's InsuranceChange Payment Information



This site is hosted, designed and copyright© 1994 - 2026 by Delta Media Group, Inc. -- Patent Pending --
1001 Paddington Rd | MLS# 1361034
This single family home located at 1001 Paddington Rd, Knoxville, TN 37922 is currently listed for sale with an asking price of $519,900. This property was built in 1994 and has 4 bedrooms and 2 full and 1 partial baths with 2156 sq. ft. Paddington Rd is located in the Lyons Crossing Unit 5 subdivision. Search Lyons Crossing Unit 5 real estate on amarischurchwell.franklinrealty.com today.